Leave a Message

Thank you for your message. We will be in touch with you shortly.

1046 Monticello Drive
VIEW PHOTOS
$799,000

1046 Monticello Drive

4 Beds 3 Baths 2,480 Sq.Ft. 0.39 Acres

Description

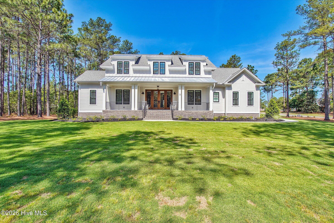
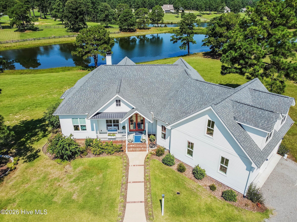
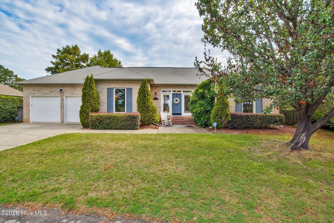
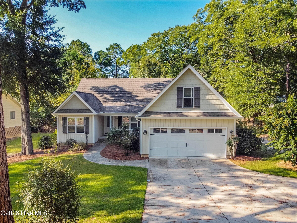
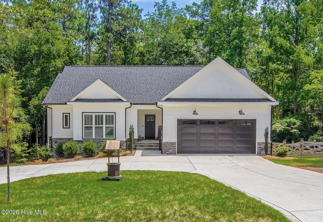
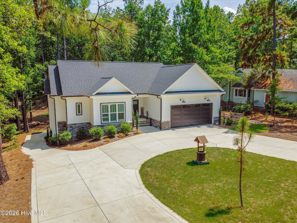
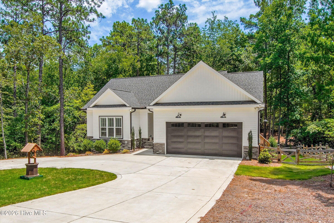
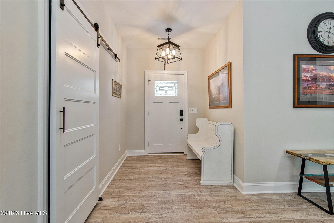
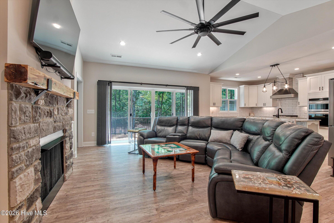
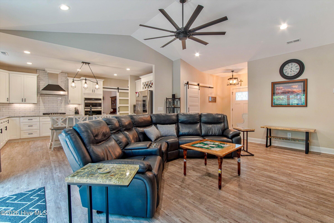
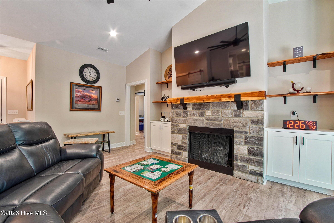
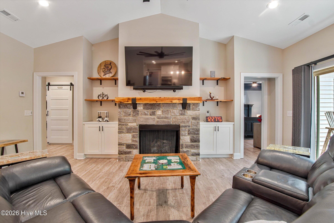
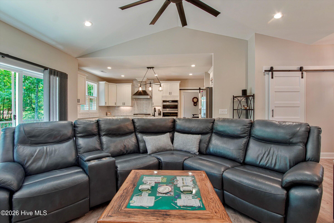
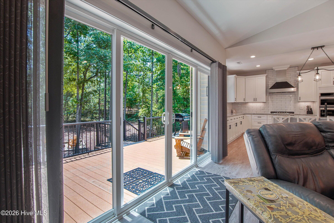
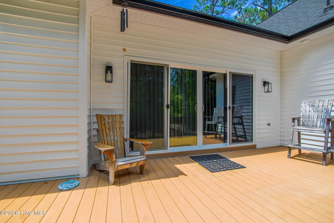
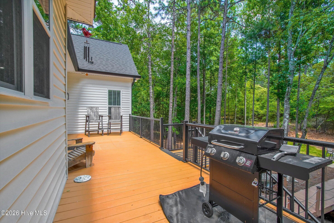
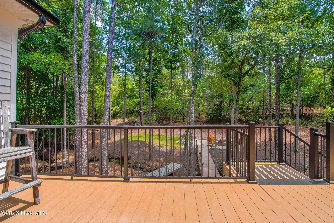
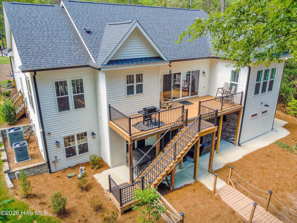
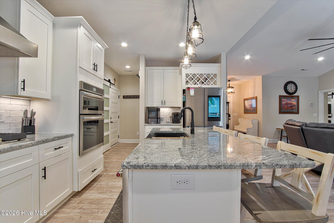
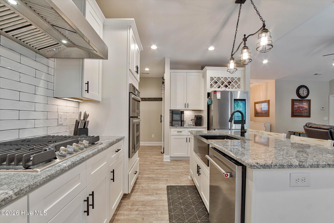
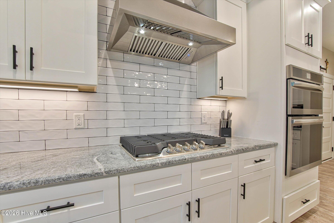
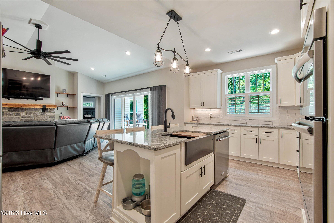
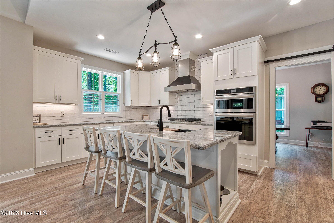
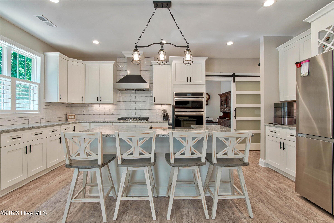
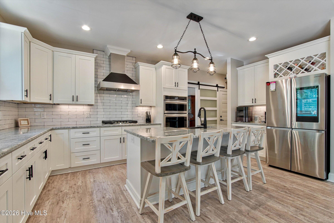
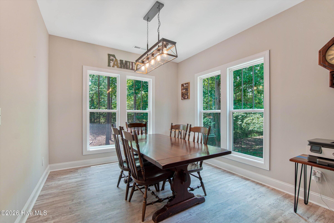
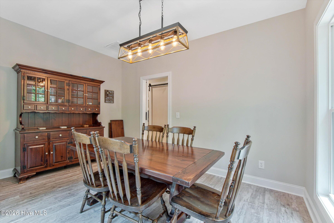
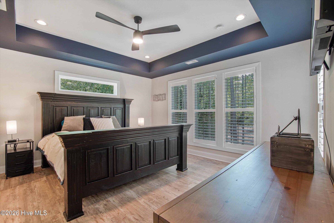
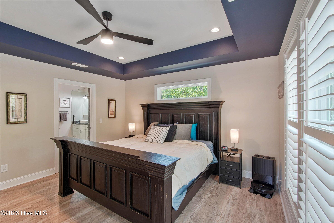
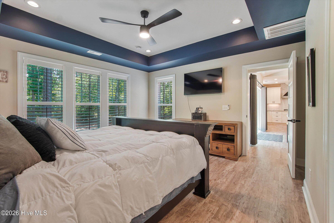
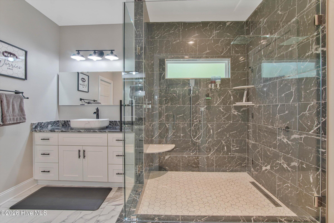
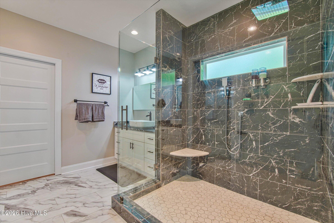
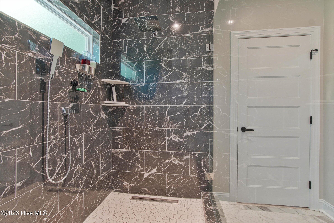
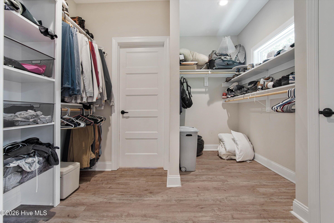
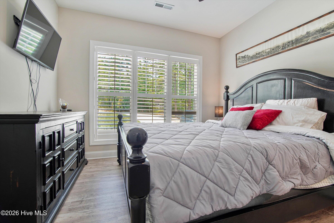
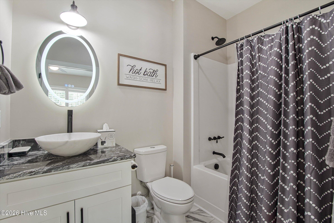
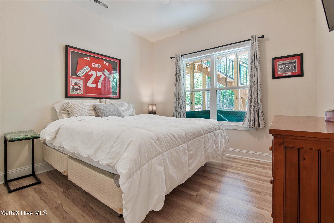
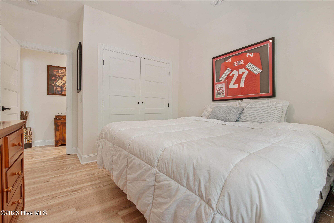
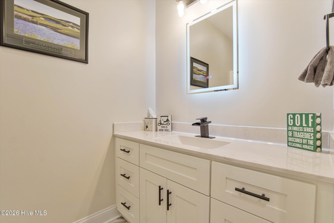
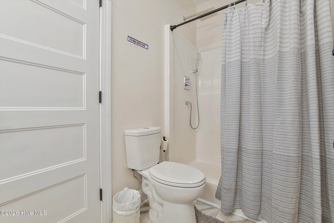
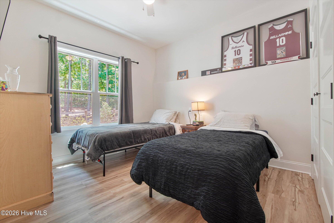
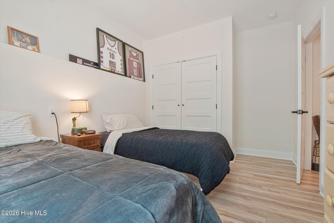
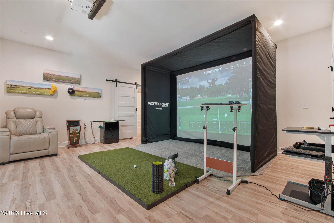
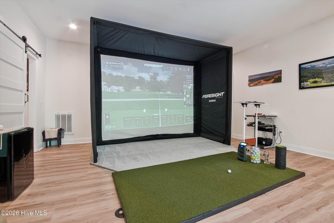
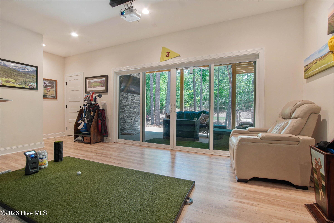
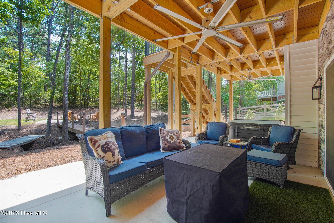
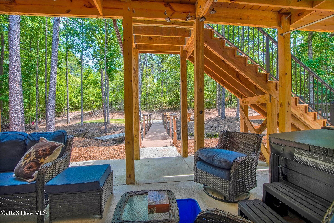
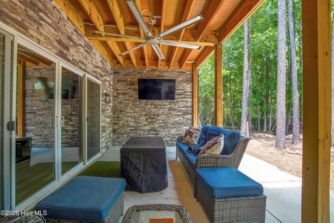
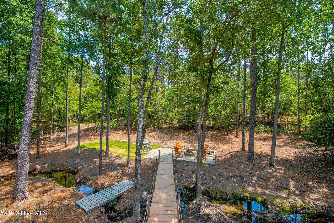
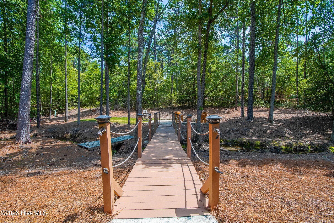
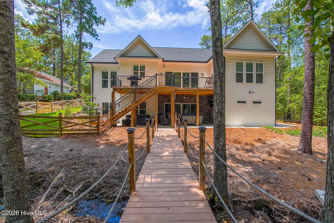
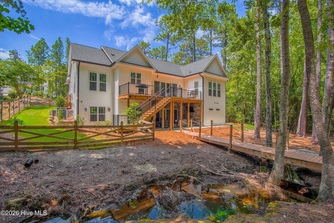
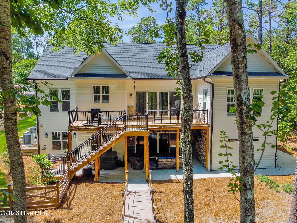
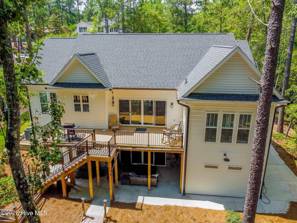
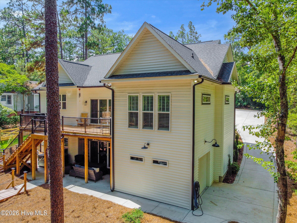
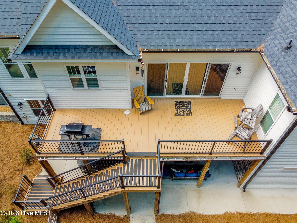
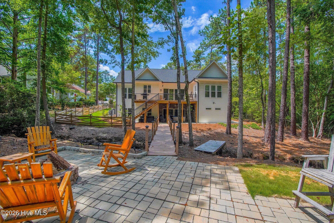
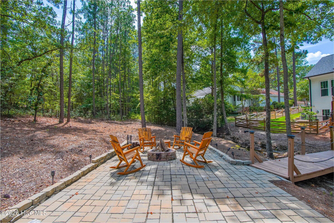
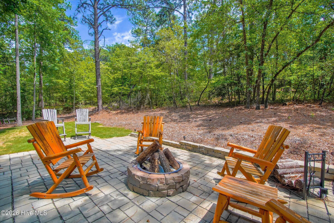
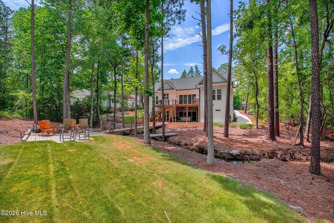
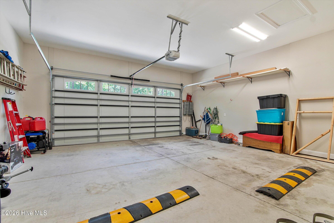
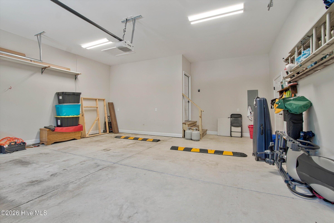
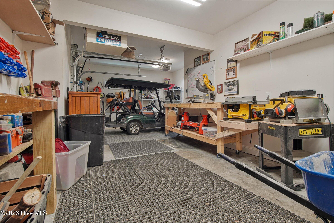
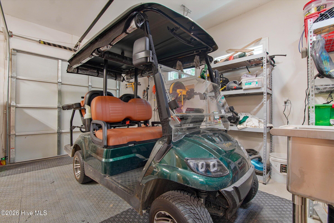
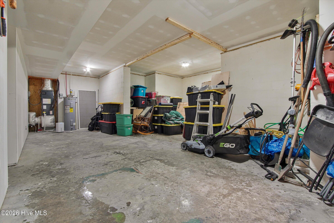
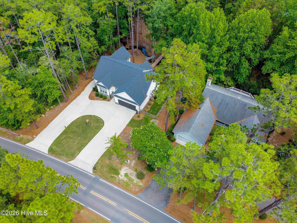
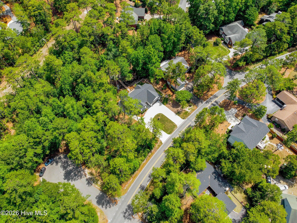
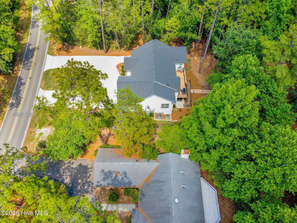
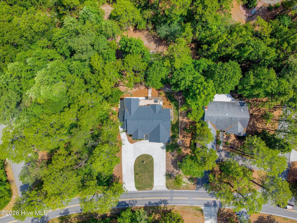
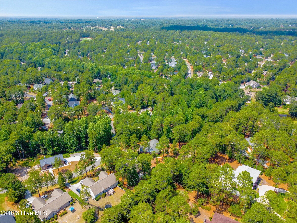
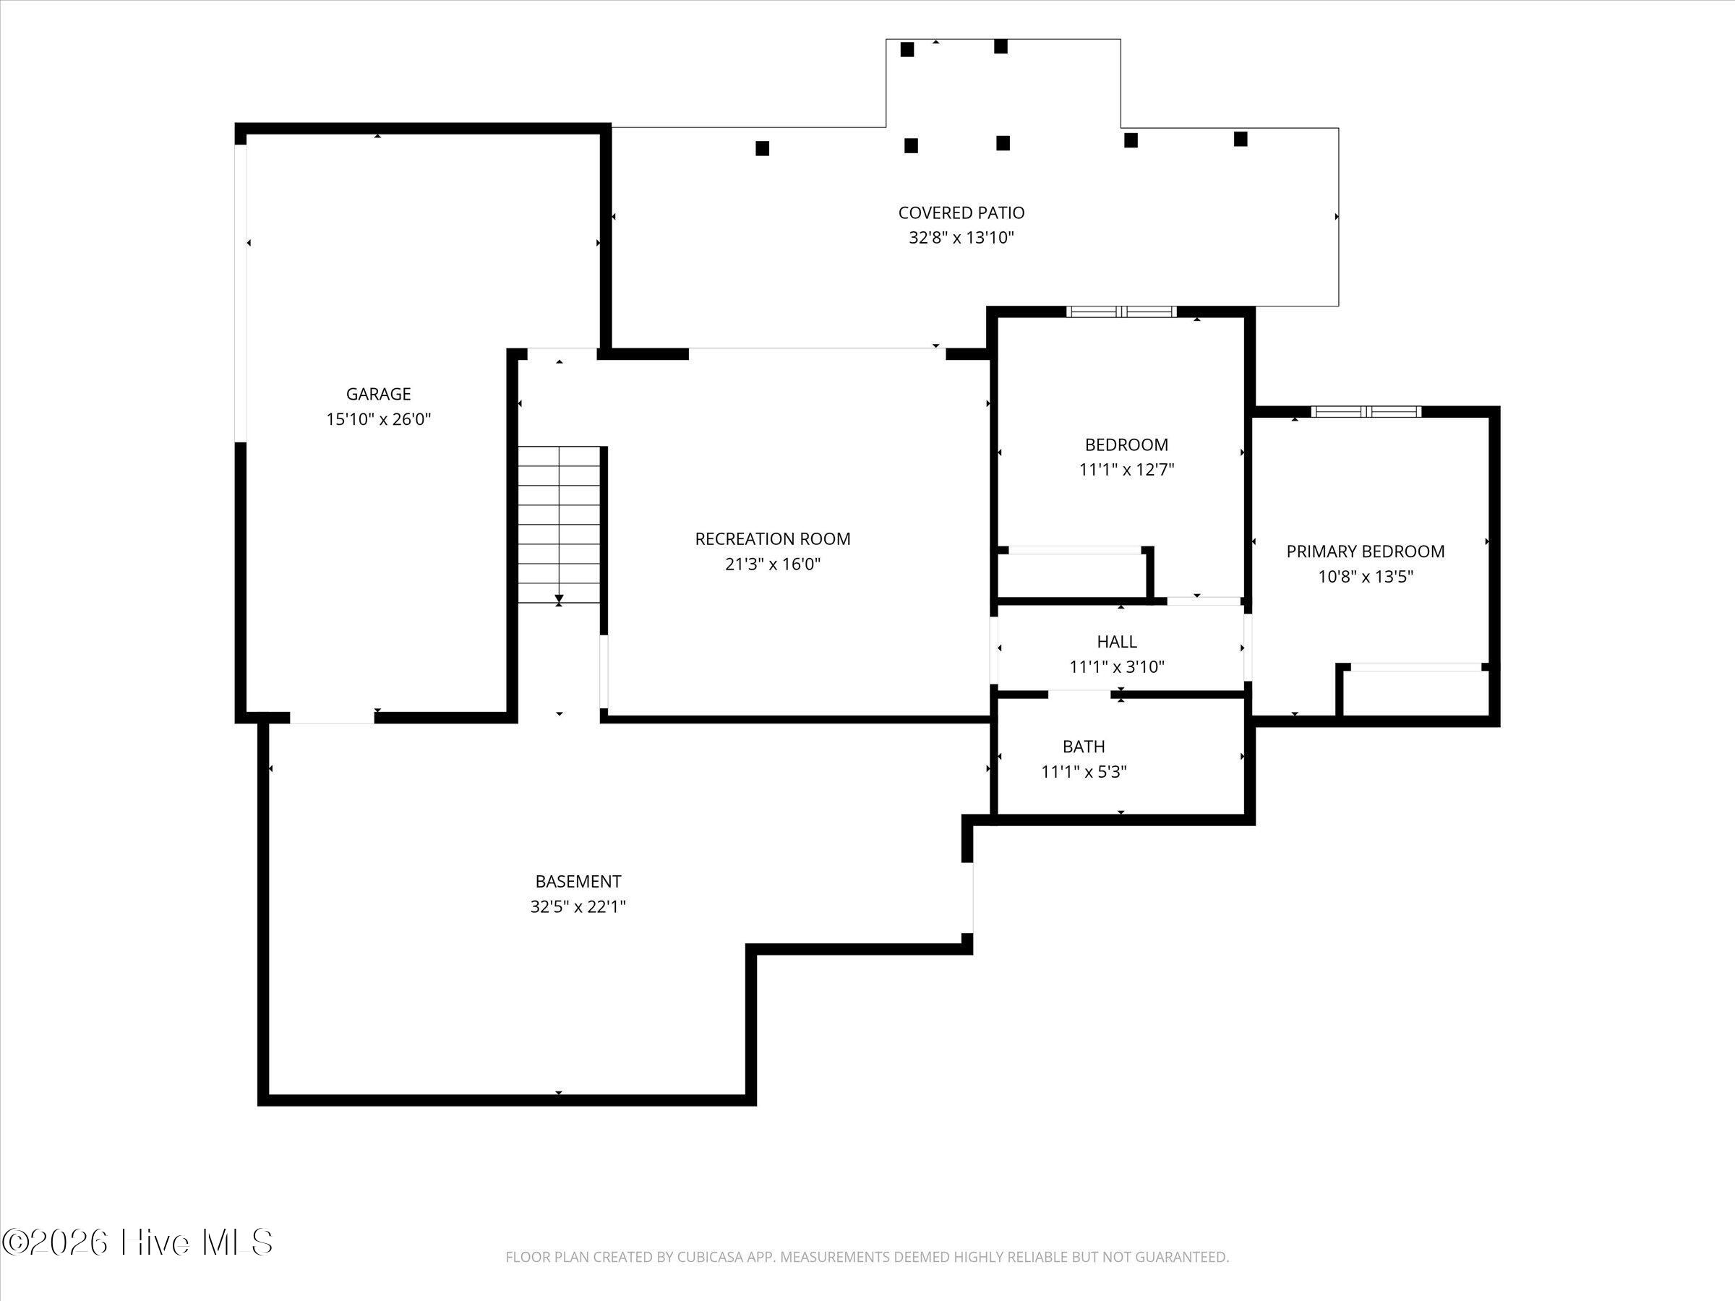
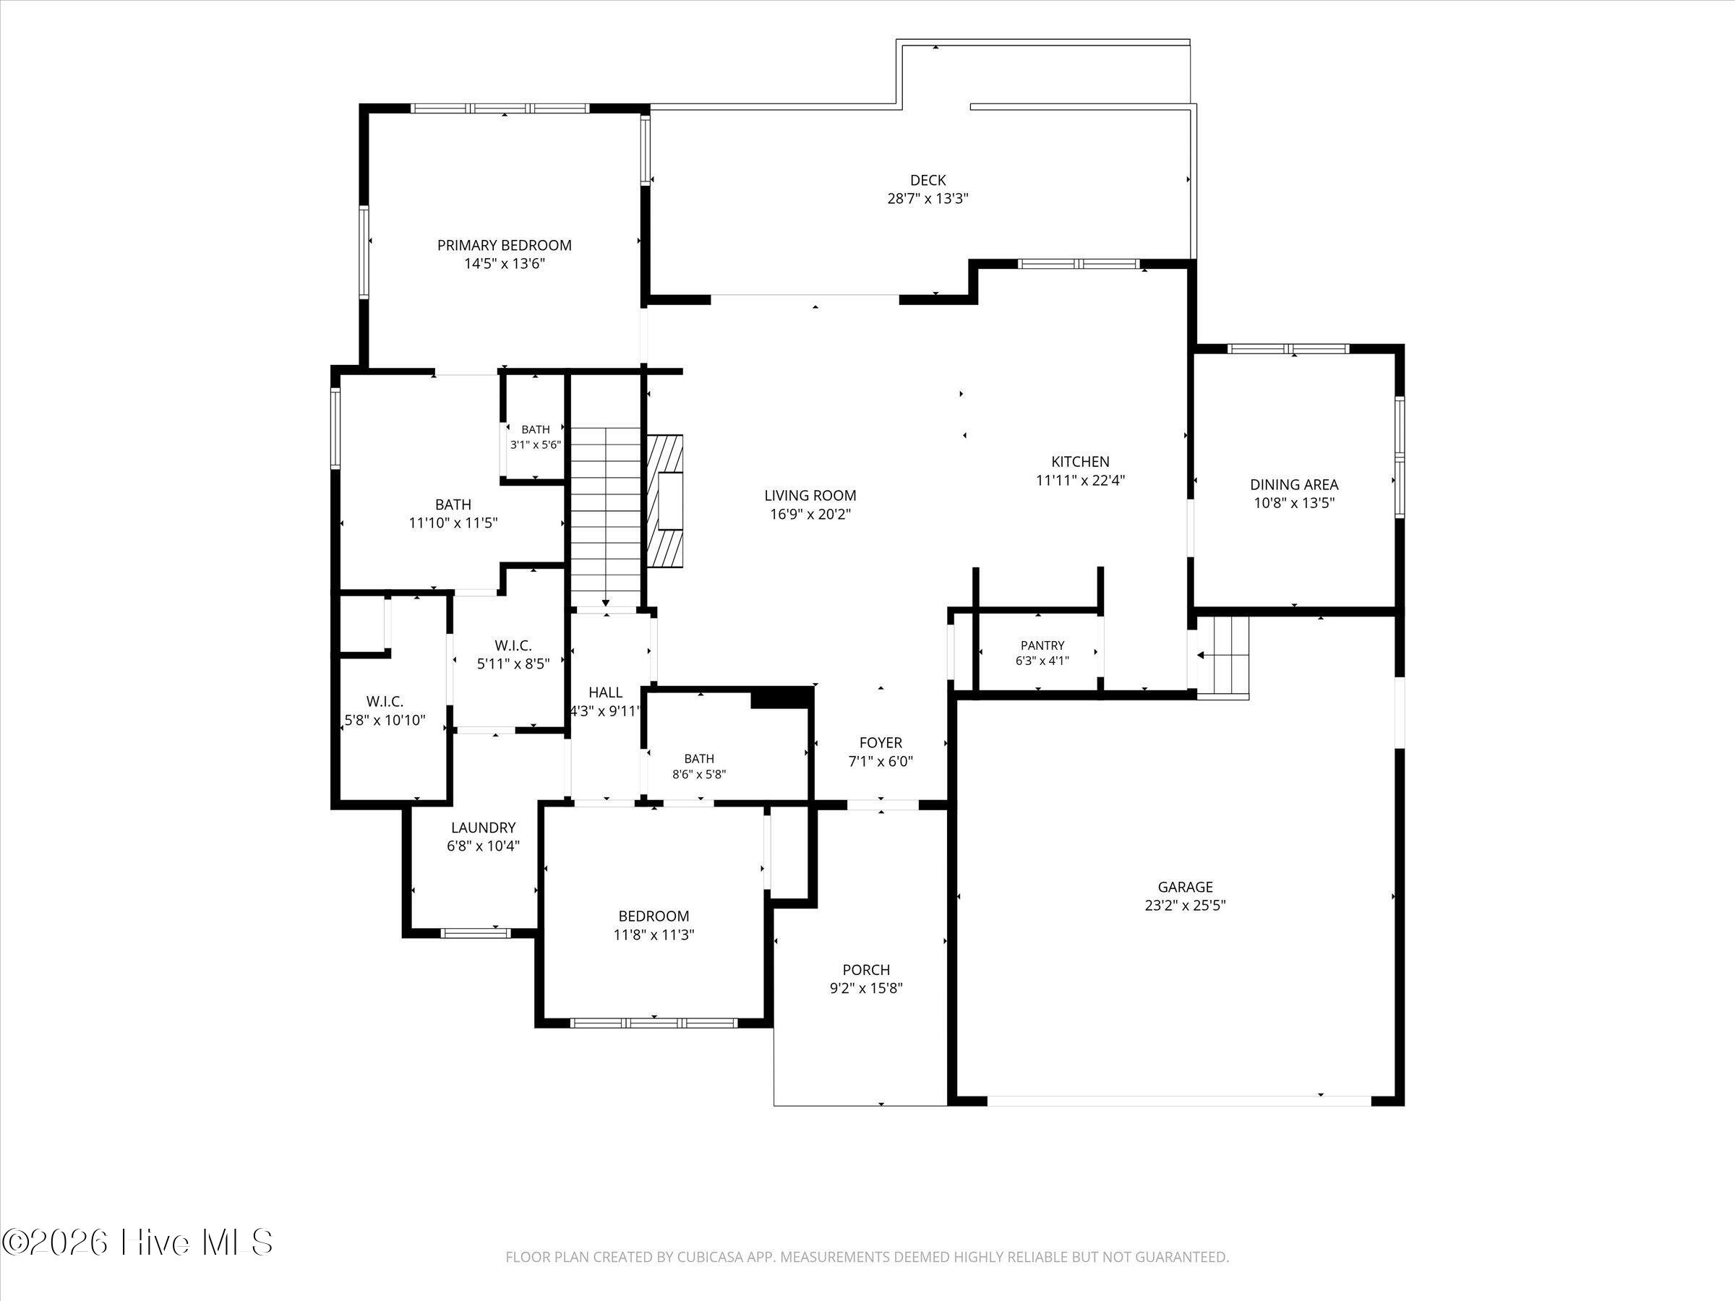
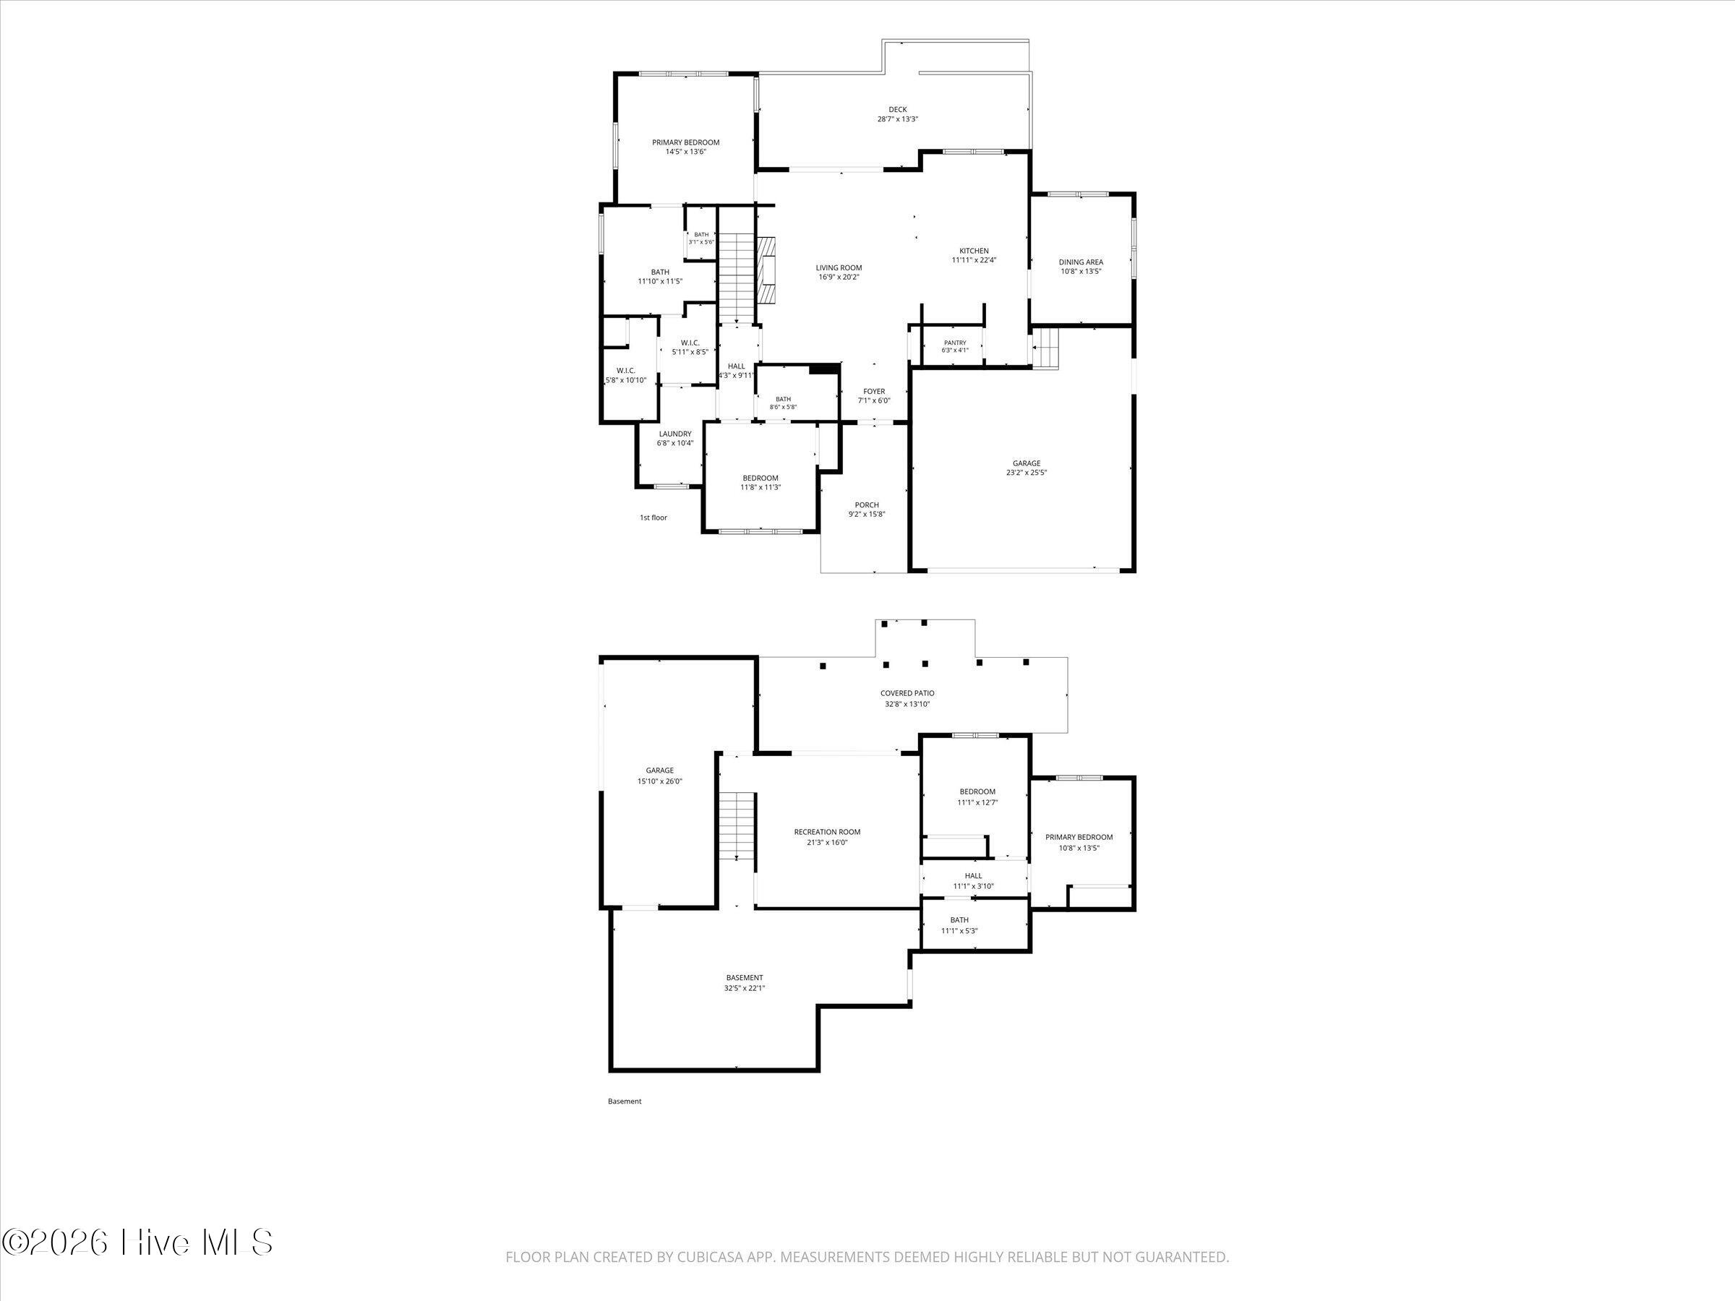
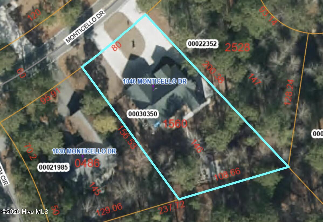
Welcome to 1046 Monticello Drive, where the Pinehurst lifestyle isn't just nearby -- it's built right in. Constructed in 2023 and tucked along one of Pinehurst's most convenient streets with no HOA, this 4-bedroom, 3-bath home offers 2,480 square feet of living space (plus a workshop, abundant storage, and golf cart garage), pairing easy main-level living with a lower level made for fun -- and it comes with a rare bonus: a transferable Pinehurst Country Club membership with buyer to pay transfer fee. The main level offers the layout everyone asks for -- a primary suite with a luxury bath and large walk in closet, plus a second bedroom and full bath, ideal for guests or a home office. The living room opens to the kitchen, where gas cooking and stainless appliances make entertaining effortless, and flows out to a deck overlooking the expansive backyard. A formal dining room adds flexibility -- use it as intended, or reimagine it as an office or sunroom. A two-car garage completes the main floor. Downstairs, the walkout lower level is where this home truly sets itself apart. Two more bedrooms and a full bath give family and guests their own space, while the recreation room currently houses a golf simulator (available for purchase separately) -- practice your swing year-round, then put it to the test at the club. Step out to the covered patio, where the hot tub IS included, and take in a backyard that feels like your own private retreat: a meandering stream winds through the property, with a fire pit area waiting just on the other side. The lower level also delivers the practical goods -- abundant storage, a dedicated workshop, and a golf cart garage for the quintessential Pinehurst commute. Nearly new, minutes from the historic Village, and steps ahead of anything else on the market -- 1046 Monticello Drive is a head start on the life you moved to Pinehurst for !

Share Property

Location

1046 Monticello Drive, Pinehurst, NC 28374

Status

Coming Soon
Jamie McDevitt

Jamie McDevitt

TITLE

Broker & Owner

Property Amenities

Interior
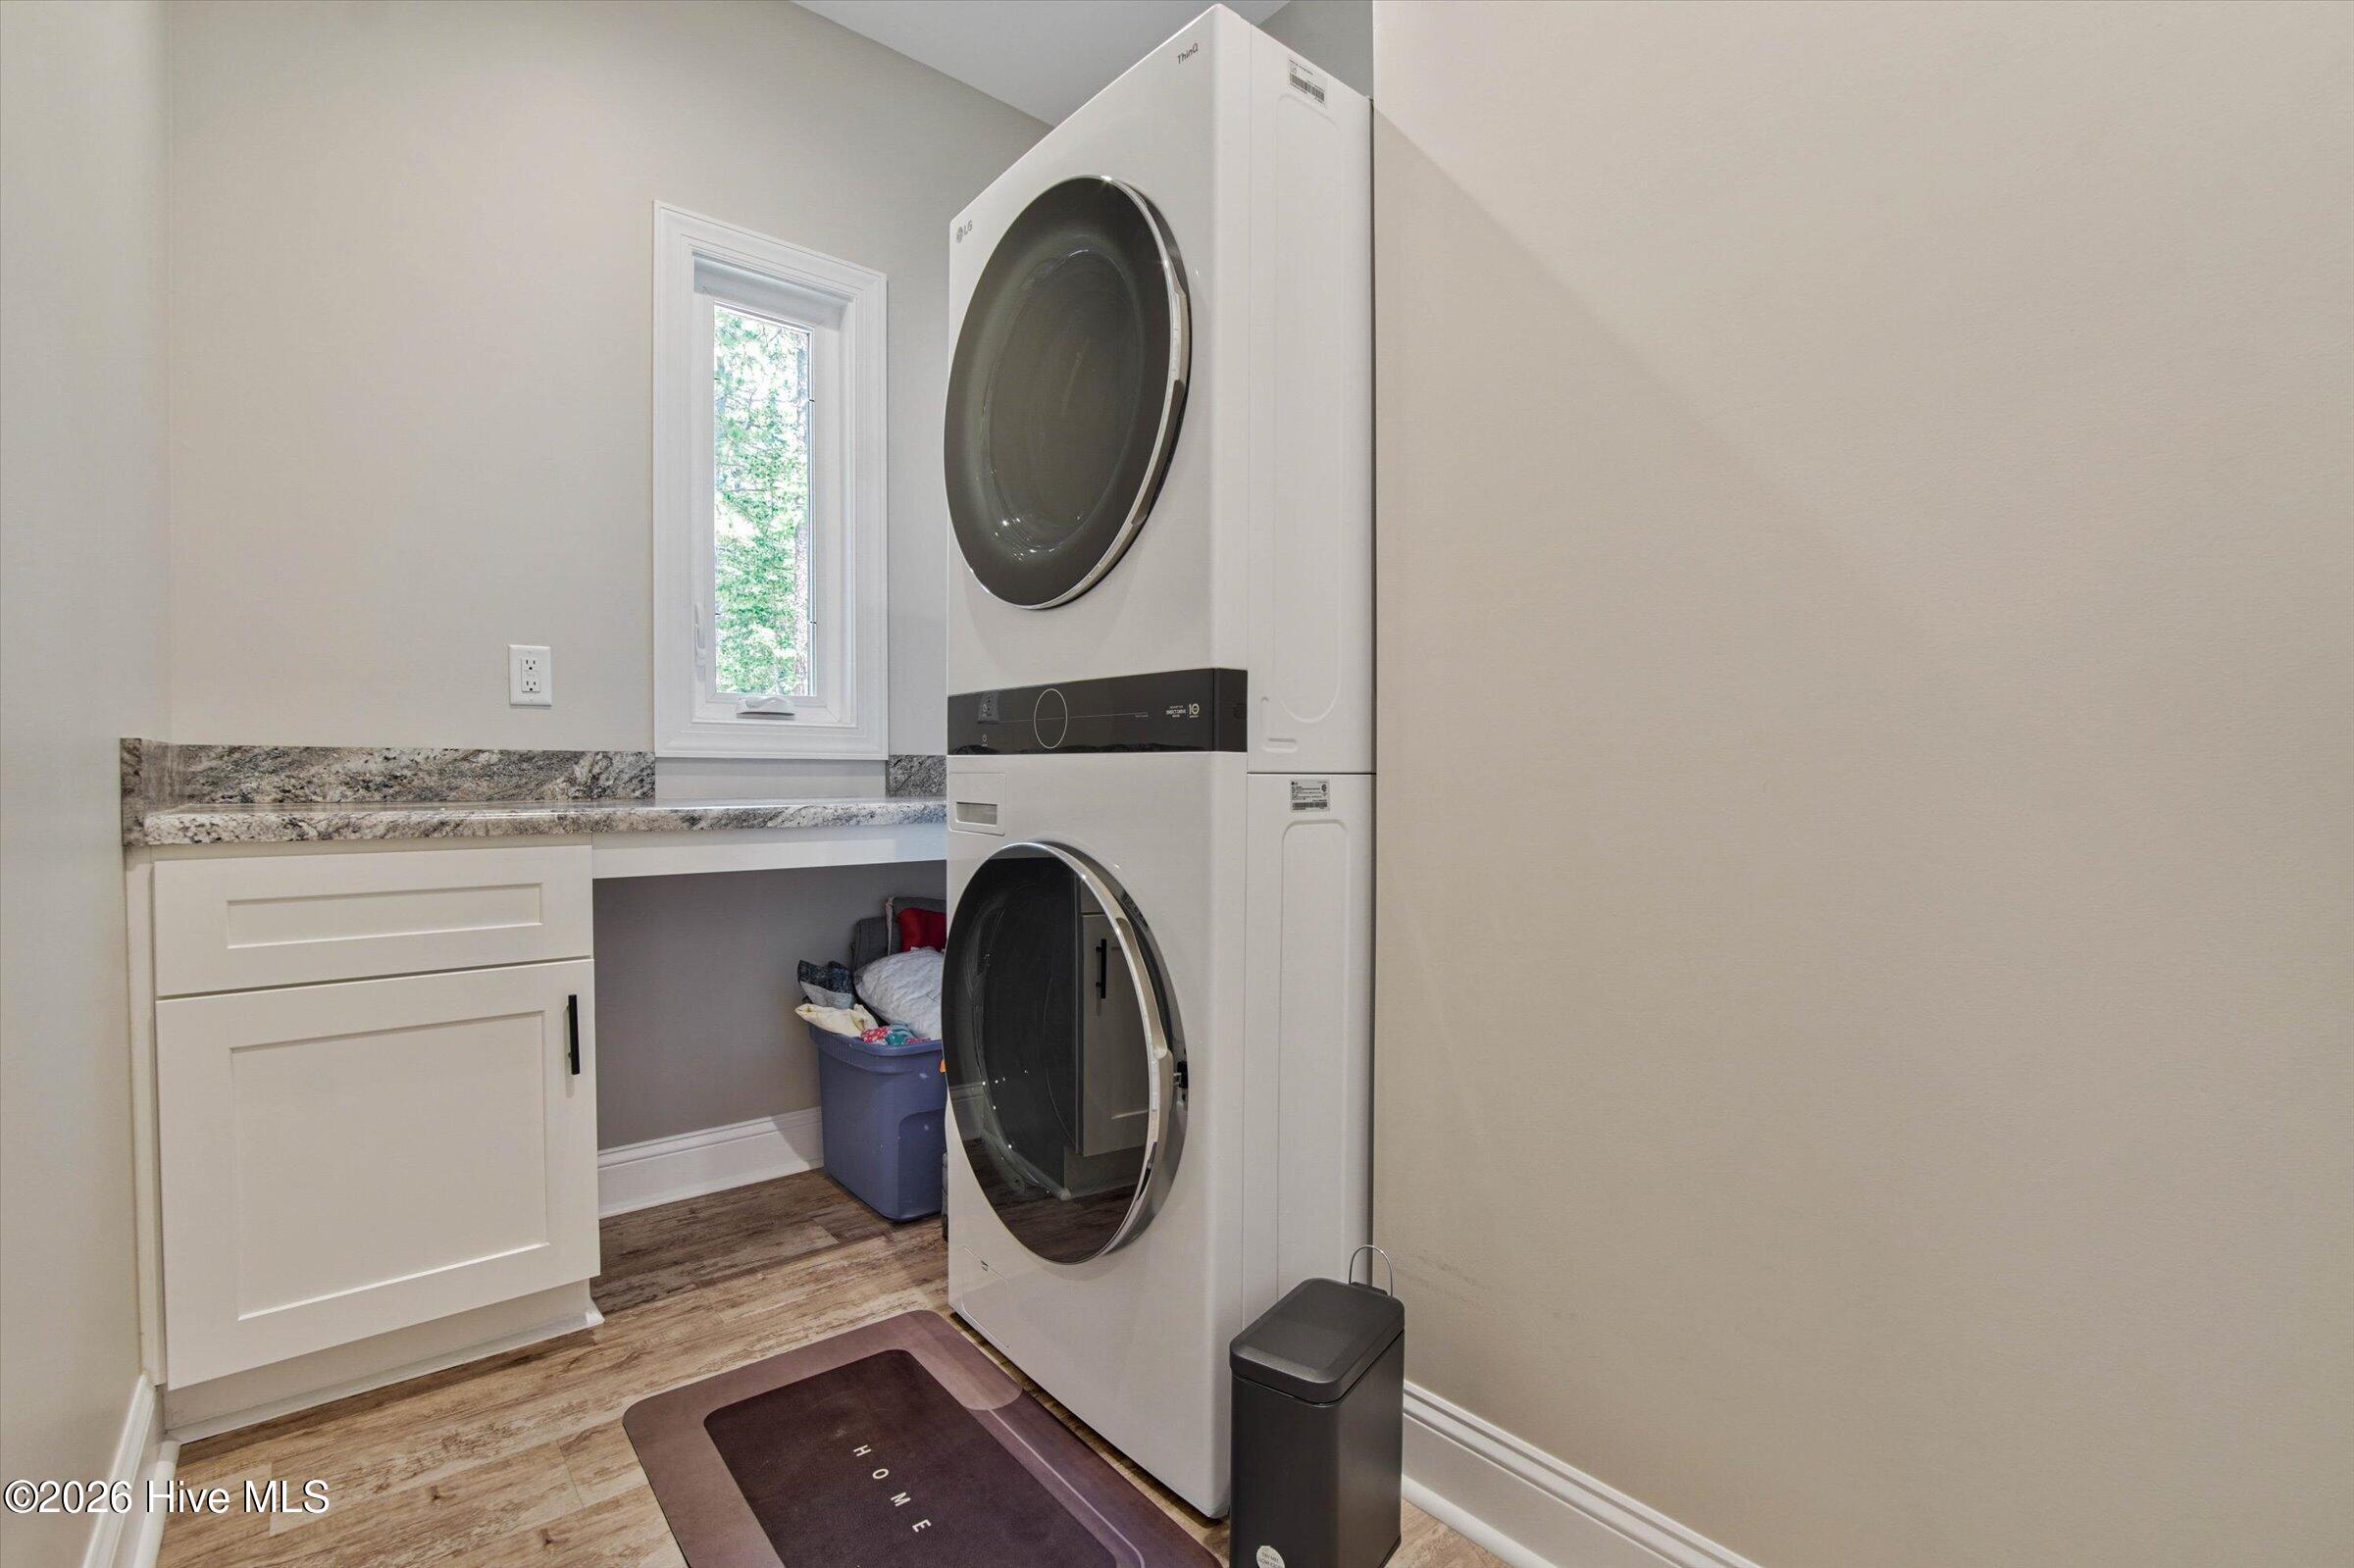
Laundry room Laundry Room
Fireplace Gas Log
Appliances Gas Oven, Gas Cooktop, Washer, Refrigerator, Dryer, Dishwasher
Flooring LVT/LVP, Tile
Total Bedrooms: 4
Full Bathrooms: 3
Other Interior Features Walk-in Closet(s), High Ceilings, Kitchen Island, Ceiling Fan(s), Hot Tub, Pantry, Walk-in Shower, Blinds/Shades, Gas Log, Walk-In Closet(s)
Area & Lot
Total area 2,480 Sq.Ft.
Lot Area 0.39 Acres
Living area 2,480 Sq.Ft.
MLS® ID 100586885
Year Built 2023
School District Moore County Schools
High School Pinecrest High
Middle School West Pine Middle
Elementary School Pinehurst Elementary
View Description Creek,Creek/Stream
Type Residential
Status Coming Soon
Exterior
Stories 2
Air conditioning Central Air, Ceiling Fan(s), Heat Pump
Heat type Propane, Heat Pump, Electric
Water Source Public
Garage Space 3.0
Sewer Municipal Sewer
Parking Garage Faces Front, Golf Cart Parking, Garage Door Opener, Golf Cart Garage
Lot Features Creek, Near Golf Course, Recreation Nearby, Rectangular Lot, Shopping Nearby
Roof Architectural Shingle, Composition
Utilities Cable Available, Sewer Connected, Water Connected
Finance
Sales Price $799,000

Mortgage Calculator

Estimate your monthly mortgage payment, including the principal and interest, property taxes, and HOA. Adjust the values to generate a more accurate rate.
All estimates are provided for informational purposes only. Actual amounts may vary.
$0,000 Your Payment 20 15 65
$0,000 Your Payment

Pinehurst

Search for Homes Around Pinehurst

Work With Jamie

Jamie will take the time to understand your goals and will work tirelessly to help you reach them. Whether you are moving to the Pinehurst, Southern Pines area to play golf, swing a tennis racket, or simply run or walk through your neighborhood, let Jamie work for you.