Property photo 1
Property photo 2
Property photo 3
Property photo 4
Property photo 5
5 Beds
3 Baths
2,368 sqft

$352,440

262 Bay Laurel Drive, Sanford NC, 27332

Price per sqft$148.83
Built in2026
Property size2,368 sqft
Property typeResidential

Overview

Active

Listed Aug 21, 2026

Updated 2 weeks ago

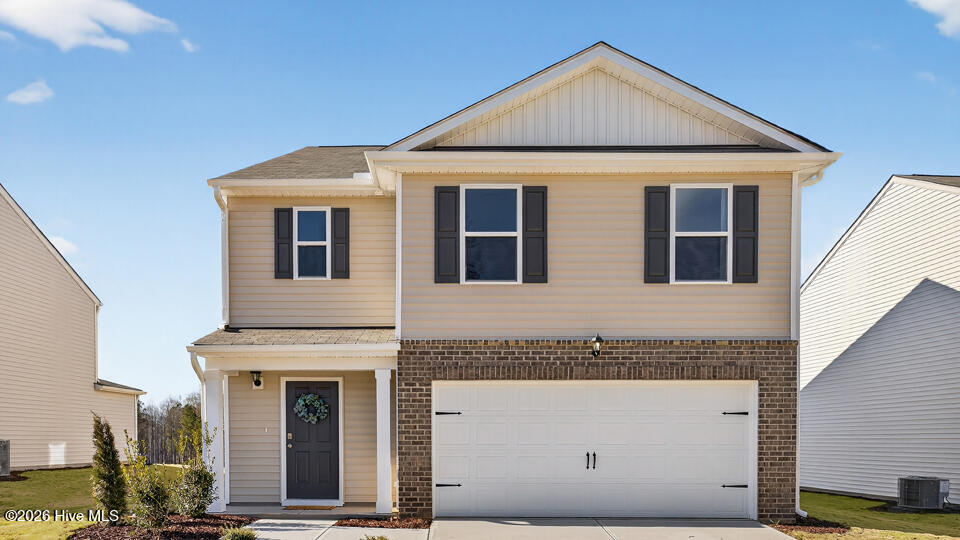
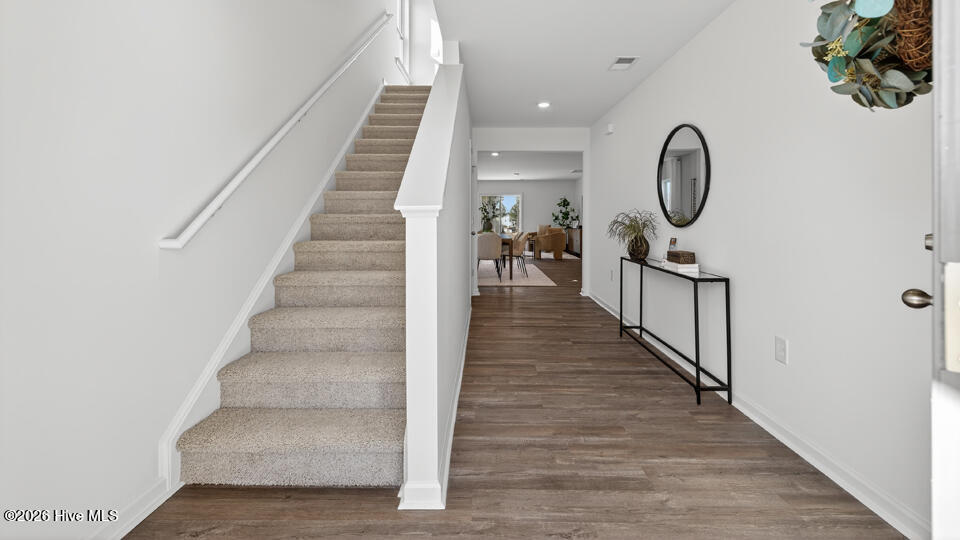
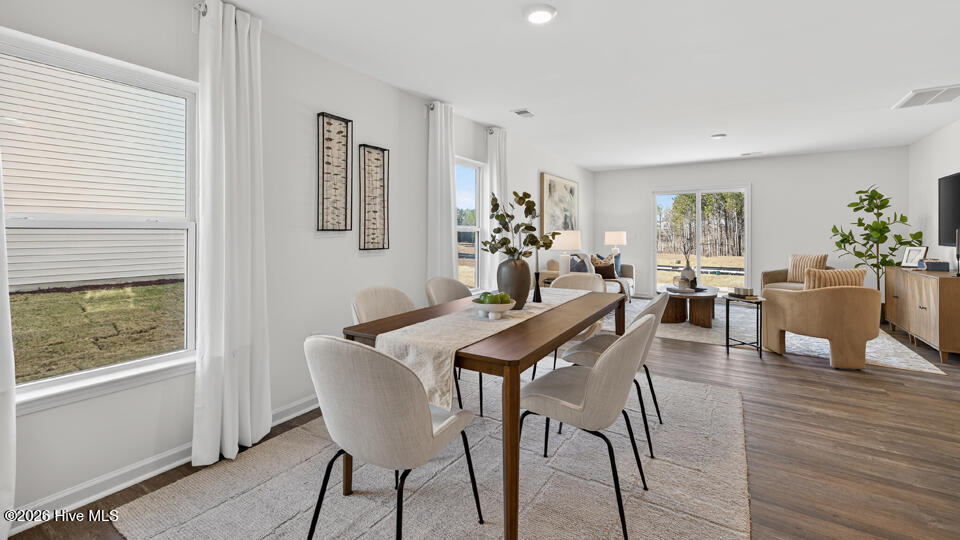
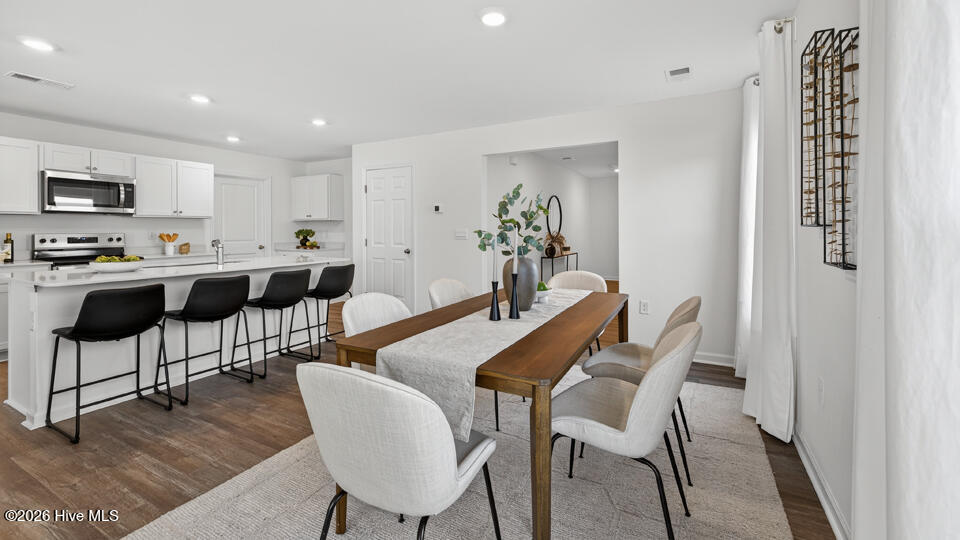
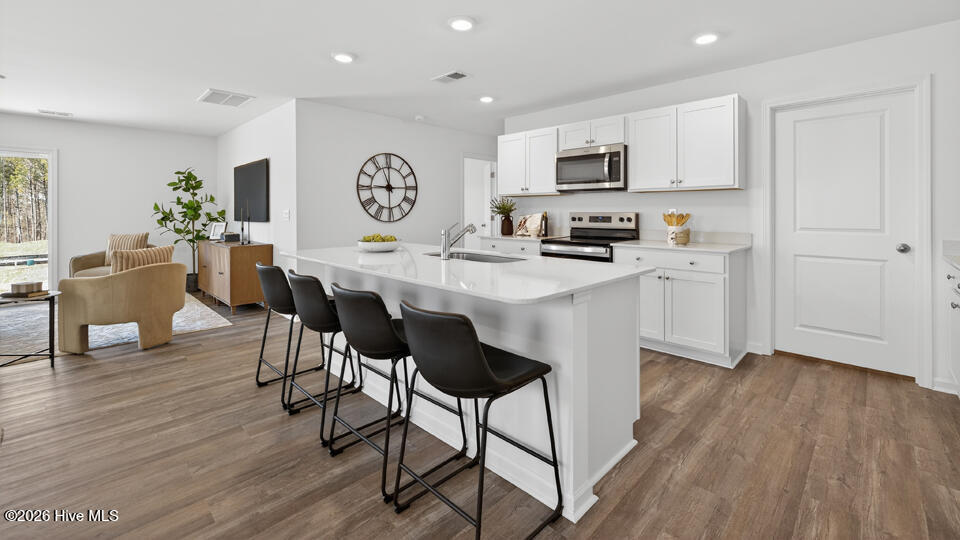
262 Bay Laurel Drive at Laurel Oaks in Sanford, NC offers the space and flexibility to meet a variety of everyday needs. This two-story home includes approximately 2,368 square feet, 5 bedrooms, 3 bathrooms, and a 2-car garage, creating a layout that works well for gathering, hosting, working from home, or simply spreading out. Step inside to an open main level where the kitchen, dining area, and family room create a comfortable central hub. The connected layout makes it easy to move from meals to conversation to relaxation, while still offering defined areas for daily routines. In the kitchen, quartz countertops, stainless steel appliances, a spacious island, and a walk-in pantry provide the function and style buyers appreciate. A bedroom and full bathroom on the first floor add practical versatility for guests, multigenerational living, or a quiet office away from the upstairs bedrooms. The rear patio gives you an easy outdoor extension of the home, whether you want a spot for coffee, fresh air, or a simple place to unwind. Upstairs, the primary suite is designed as a comfortable retreat with a walk-in closet, dual vanities, a walk-in shower, and a separate water closet for added privacy. Three additional bedrooms are also located on the second floor, offering room for family members, guests, hobbies, or a dedicated workspace. A centrally located laundry room helps keep household tasks convenient, and the loft adds valuable extra space that can become a media area, playroom, study zone, fitness space, or second living room. With five bedrooms, flexible living areas, modern finishes, and an open main-level design, 262 Bay Laurel Drive offers a smart balance of comfort and function. Located in Laurel Oaks, this home gives you room to live the way you do today, with space that can adapt as your needs change. *Photos are not of the actual home or interior features and are representative of floor plan only.

$2,345/mo

Est. mortgage payment based on a $352,440 home price.

All estimates are provided by Luxury Presence for informational purposes only. Actual amounts may vary.

Additional information

MLS® ID
100598137

Interior Features

Bedrooms
5
Bathrooms
3
Cooling
Yes
Heating
Yes
Basement
No

Exterior Features

Lot Size
0.21 Acres

Other Property Details

Association Fee Frequency
Yearly
Garage
Yes
View
Yes
New Construction
Yes

Courtesy of D.R. Horton, Inc. with Kenneth Ward Jr.,
Listing Contact: 919-713-8414 


The data relating to real estate on this website comes in part from the Internet Data Exchange program of Hive MLS, and is updated as of 3:30 AM UTC, 9/3/2026. All information is deemed reliable but not guaranteed and should be independently verified. All properties are subject to prior sale, change, or withdrawal. Neither listing broker(s) nor McDevitt Town and Country Properties shall be responsible for any typographical errors, misinformation, or misprints, and shall be held totally harmless from any damages arising from reliance upon these data.  Hive MLS provides content displayed here (“provided content”) on an “as is” basis and makes no representations or warranties regarding the provided content, including, but not limited to those of non-infringement, timeliness, accuracy, or completeness. Individuals and companies using information presented are responsible for verification and validation of information they utilize and present to their customers and clients. Hive MLS will not be liable for any damage or loss resulting from the use of the provided content or the products available through Portals, IDX, VOW, and/or Syndication. Recipients of this information shall not resell, redistribute, reproduce, modify, or otherwise copy any portion thereof without the expressed written consent of Hive MLS.

©2026 Hive MLS 

Data last updated 3:30 AM UTC, 9/3/2026

Powered by Luxury Presence