Property photo 1
Property photo 2
Property photo 3
Property photo 4
Property photo 5
3 Beds
3 Baths
2,206 sqft

$621,781

1041 Pine Valley Trail, Jefferson GA, 30549

Price per sqft$281.86
Built in2026
Property size2,206 sqft
Property typeResidential

Overview

Active

Listed Oct 9, 2026

Updated 15h ago

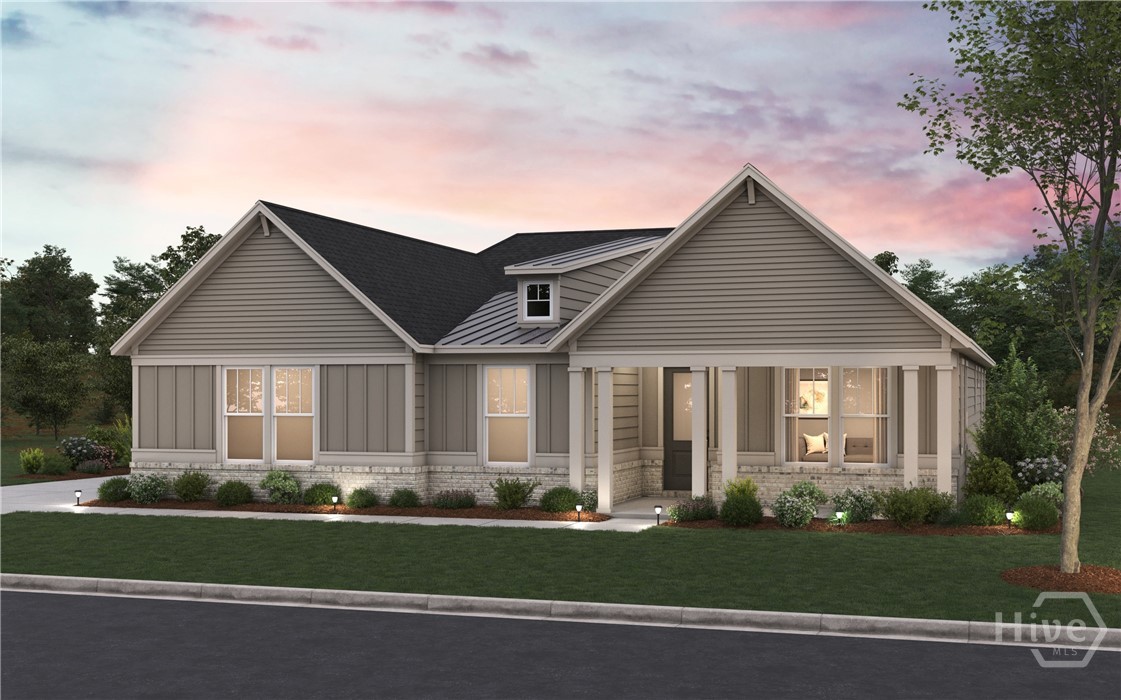
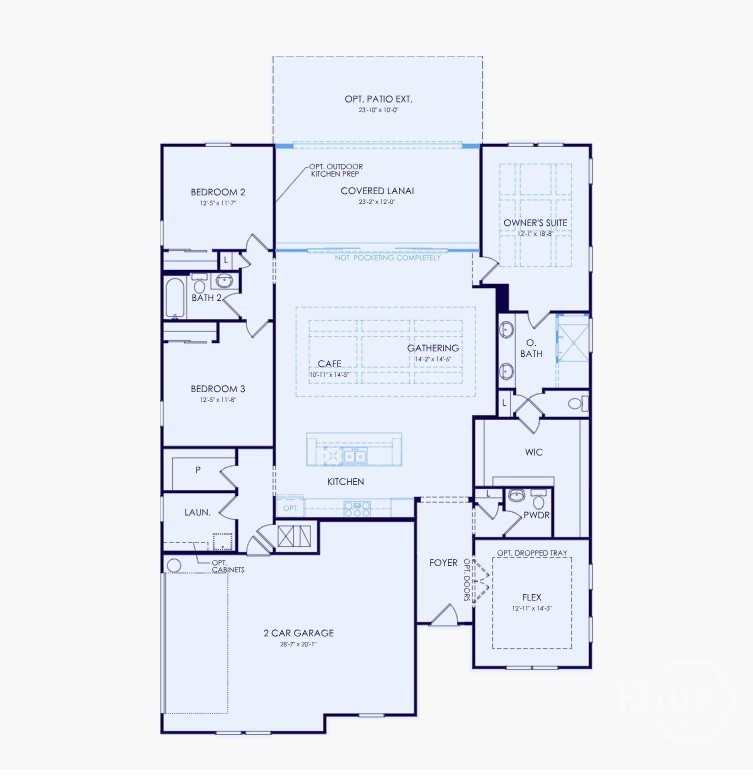
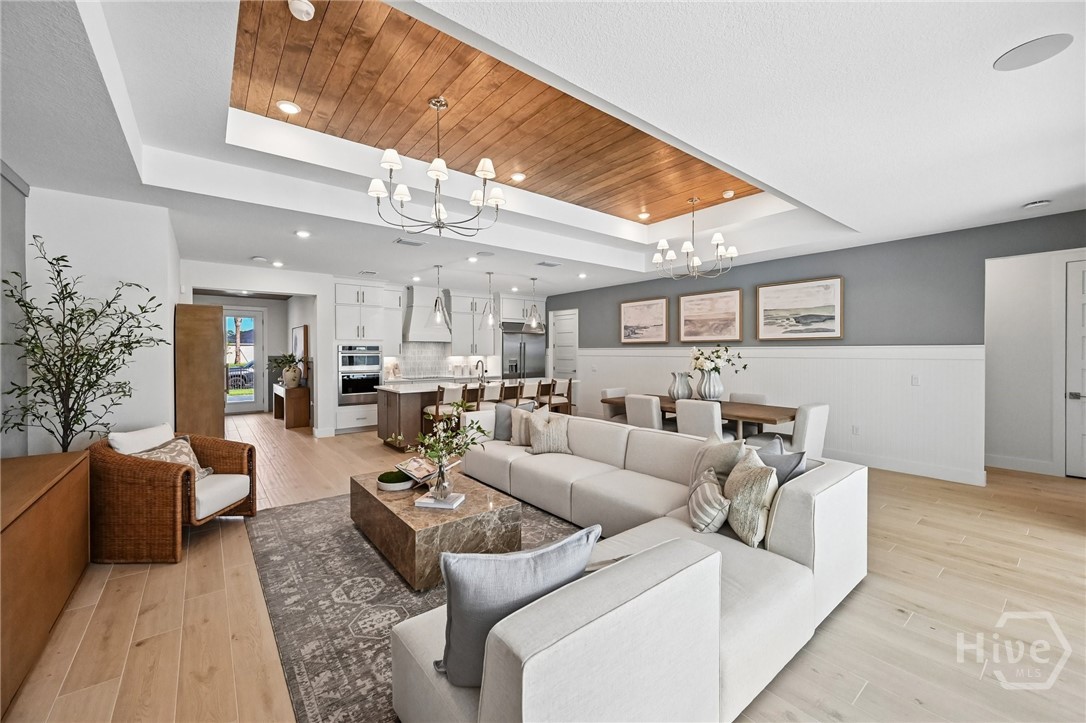
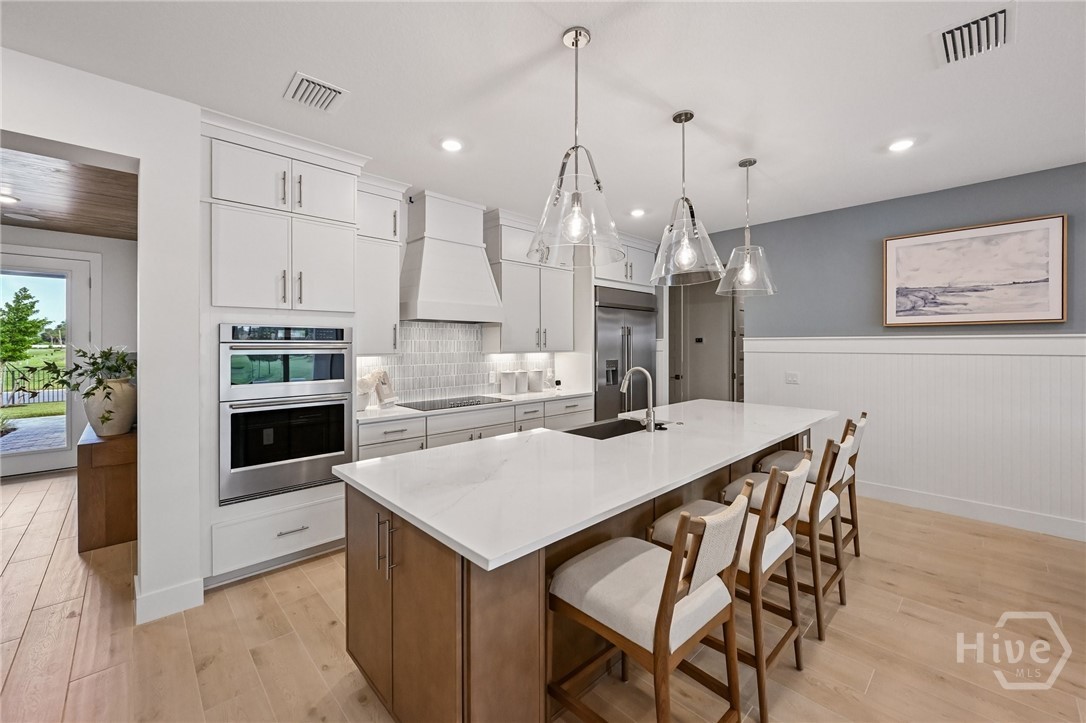
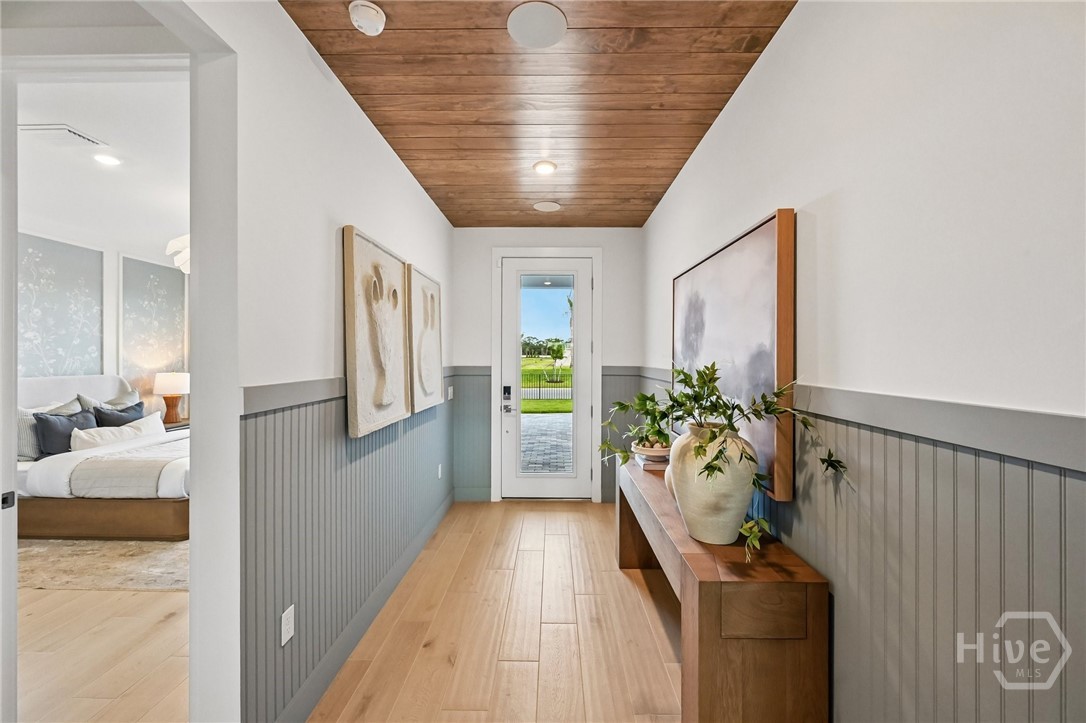
Discover an exceptional lifestyle in Traditions of Braselton, the only golf cart-friendly community in Jackson County, where resort-style amenities, a private golf course, and an on-site restaurant create a living experience unlike any other. Introducing the Ashby by Pulte Homes, a stunning new ranch floor plan designed for effortless single-level living and modern comfort. From the moment you step inside, you'll love the open-concept design, spacious living areas, and seamless flow built for both everyday living and entertaining. The expansive gathering room serves as the heart of the home, opening to a bright café area and a gourmet-inspired kitchen complete with a large center island, abundant cabinetry, and a generous walk-in pantry. Tucked away for privacy, the luxurious owner's suite offers a spacious retreat with a spa-like bath and oversized walk-in closet. Need extra space? The versatile flex room is perfect for a home office, media room, fitness space, or hobby room. Step outside and enjoy year-round outdoor living on the oversized covered lanai, the perfect place to unwind, entertain guests, or enjoy your morning coffee. The impressive 3-car garage provides exceptional storage and convenience for today's lifestyle. Life at Traditions of Braselton feels like a permanent vacation. Residents enjoy a private golf course, clubhouse restaurant, Jr. Olympic-sized pool, six lighted tennis and pickleball courts, a 24/7 fitness center and yoga studio, scenic walking trails, and stocked fishing ponds. Combined with top-rated schools and an unbeatable location, this highly sought-after community offers the perfect blend of luxury, recreation, and convenience. Don't miss your opportunity to own this beautiful new Ashby floor plan in one of Jackson County's premier communities. Schedule your visit today and experience the lifestyle you've been dreaming of! Photos are of a model home and are for illustrative purposes only.

$4,137/mo

Est. mortgage payment based on a $621,781 home price.

All estimates are provided by Luxury Presence for informational purposes only. Actual amounts may vary.

Additional information

MLS® ID
CL366185

Interior Features

Bedrooms
3
Bathrooms
3
Fireplace
Yes
Cooling
Yes
Heating
Yes
Basement
No

Exterior Features

Lot Size
0.33 Acres

Other Property Details

Association Fee Frequency
Yearly
Garage
Yes
View
Yes
New Construction
Yes

Courtesy of Pulte Realty of Georgia Inc. with Jaymie Dimbath,
Listing Contact: 404-777-0267 


The data relating to real estate on this website comes in part from the Internet Data Exchange program of Hive MLS, and is updated as of 6:54 AM UTC, 10/10/2026. All information is deemed reliable but not guaranteed and should be independently verified. All properties are subject to prior sale, change, or withdrawal. Neither listing broker(s) nor McDevitt Town and Country Properties shall be responsible for any typographical errors, misinformation, or misprints, and shall be held totally harmless from any damages arising from reliance upon these data.  Hive MLS provides content displayed here (“provided content”) on an “as is” basis and makes no representations or warranties regarding the provided content, including, but not limited to those of non-infringement, timeliness, accuracy, or completeness. Individuals and companies using information presented are responsible for verification and validation of information they utilize and present to their customers and clients. Hive MLS will not be liable for any damage or loss resulting from the use of the provided content or the products available through Portals, IDX, VOW, and/or Syndication. Recipients of this information shall not resell, redistribute, reproduce, modify, or otherwise copy any portion thereof without the expressed written consent of Hive MLS.

©2026 Hive MLS 

Data last updated 6:54 AM UTC, 10/10/2026

Powered by Luxury Presence