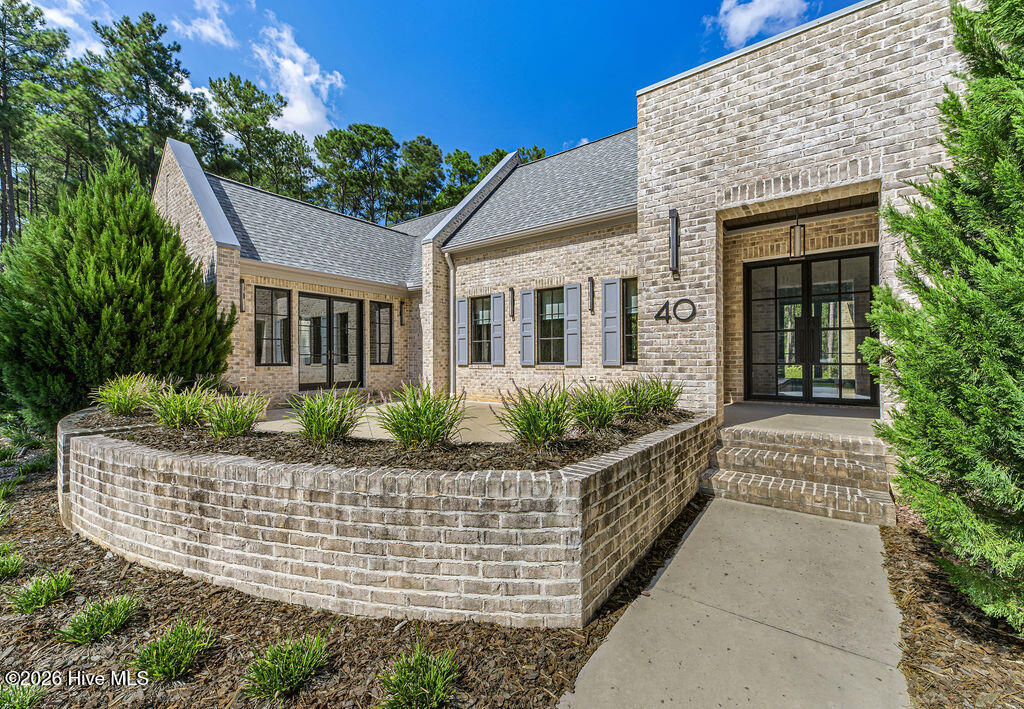
Property photo 1
Property photo 2
Property photo 3
Property photo 4
Property photo 5
4 Beds
5 Baths
6,453 sqft

$2,695,000

40 Cherry Hill Drive, Pinehurst NC, 28374

Price per sqft$417.64
Built in2020
Property size6,453 sqft
Property typeResidential

Overview

Active

Listed Sep 17, 2026

Updated 2 days ago

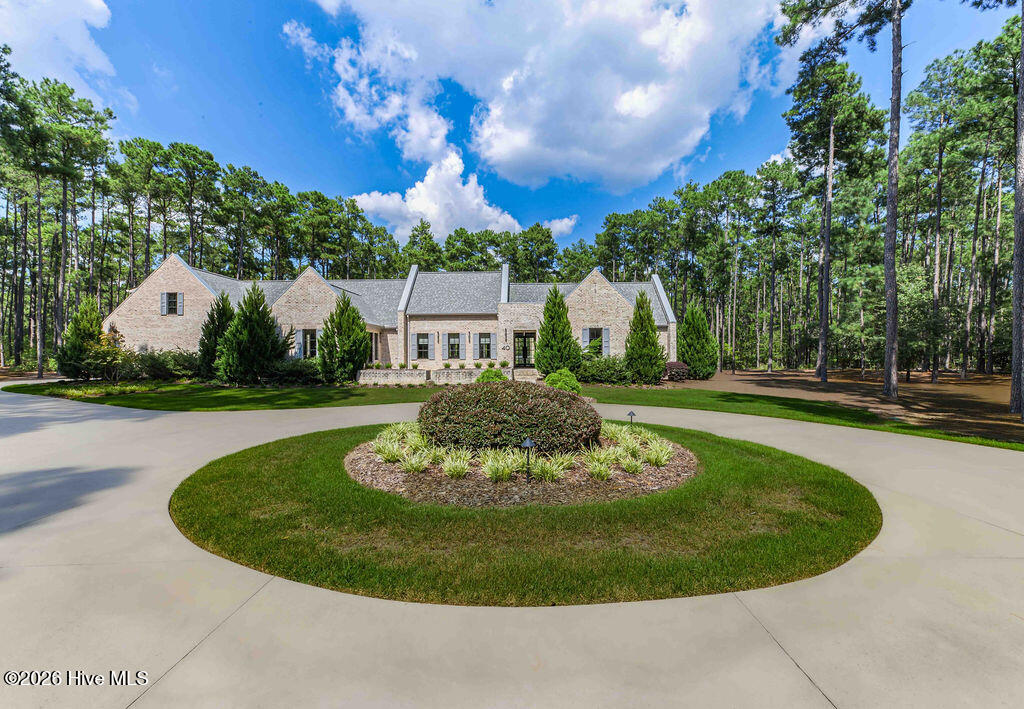
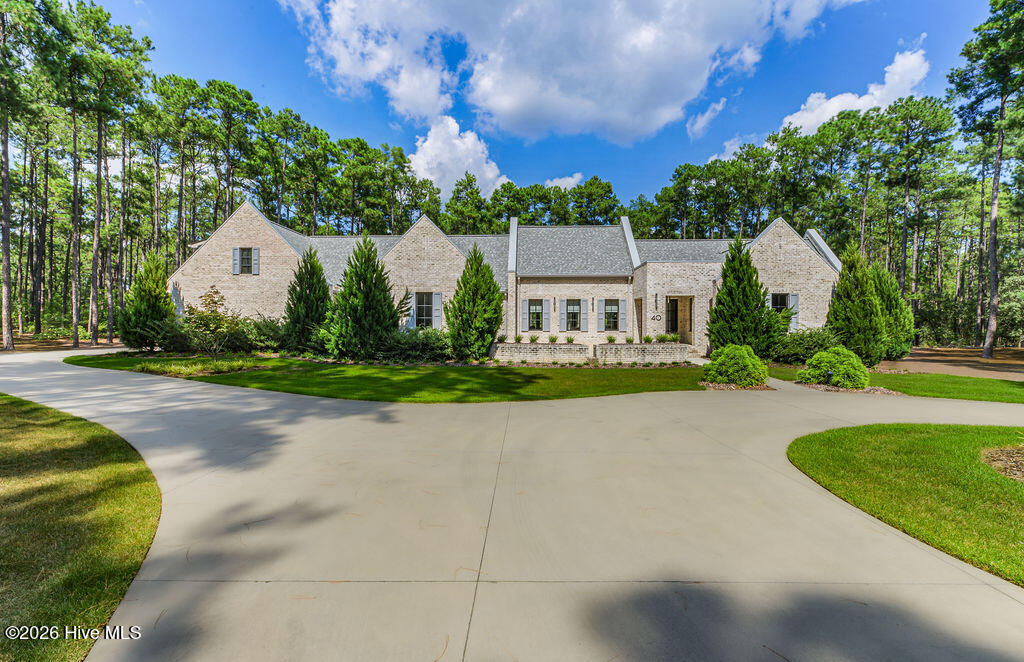
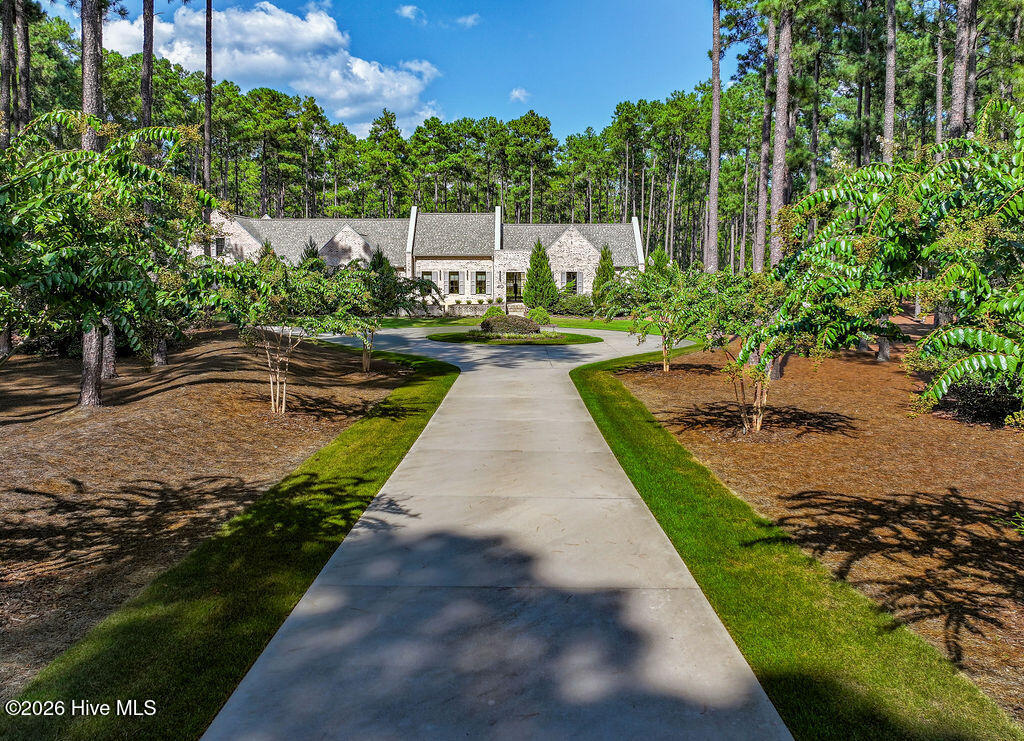
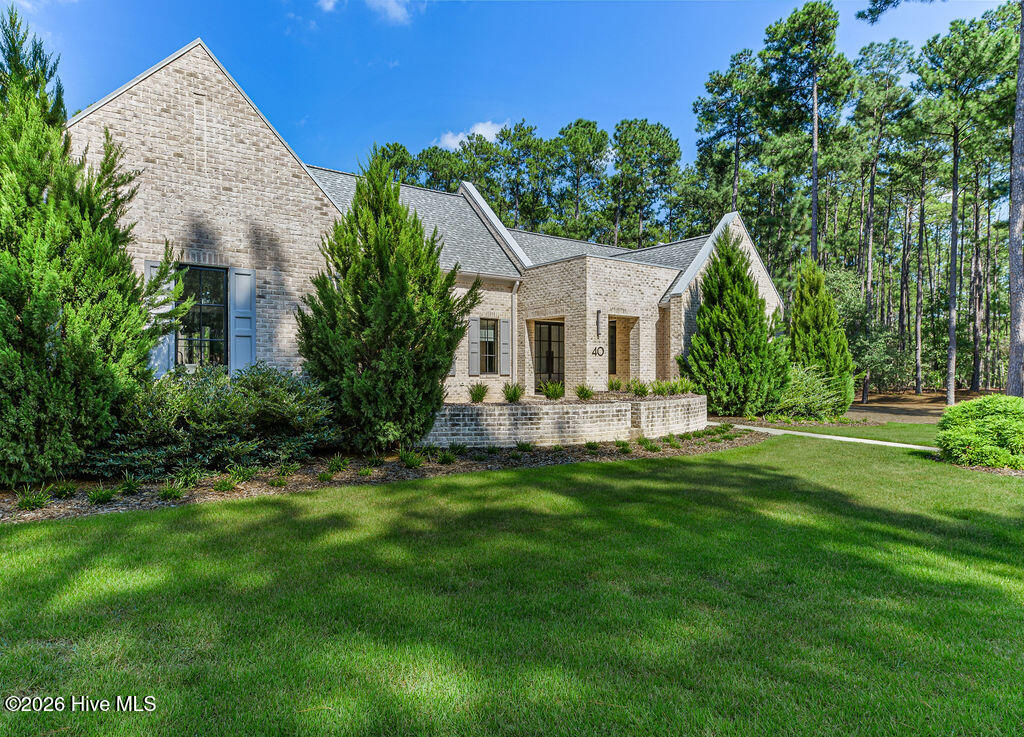
Private French Country-Inspired Estate in Country Club of North Carolina Set within the prestigious Country Club of North Carolina in Pinehurst, this exceptional 6,453-square-foot French Country-inspired transitional estate offers an extraordinary combination of architecture, craftsmanship, privacy, and resort-style living. Custom built in 2021 and privately situated on 5.38 acres, the residence was thoughtfully designed to embrace both sophisticated entertaining and comfortable everyday living. Inside, refined architectural details blend seamlessly with modern luxury. Hardwood floors span the main levels, while exposed brick walls add warmth, texture, and character to the expansive living spaces. The custom kitchen is beautifully appointed with separate full-size Sub-Zero refrigerator and freezer columns, a gas cooktop, and an oversized island with seating for four, creating an inviting centerpiece for both intimate gatherings and larger occasions. The private primary wing is a true retreat, featuring vaulted ceilings, a generous walk-in closet, spa-inspired bathroom, and direct connectivity to the owner's private office. Three additional en-suite bedrooms are thoughtfully distributed throughout the home, including two on the upper level and one on the lower level, providing exceptional privacy and flexibility for family and guests. The lower level transforms the home into an entertainer's haven, with two expansive gathering areas and a 780-square-foot gym/bonus space. Polished concrete floors lend the space a sophisticated, contemporary character while providing exceptional durability. Beyond the interior, the property's outdoor living spaces rival those of a private resort. A custom in-ground swimming pool and spa anchor the rear grounds, while a substantial covered outdoor living area features a built-in grill, vent hood, sink, and fireplace--an ideal setting for year-round entertaining. The completely private rear yard is fenced and includes a dedicated dog run, creating a beautifully secluded environment for both people and pets. A three-car garage with two electric vehicle chargers and distinctive six-panel custom glass doors adds an architectural finishing touch while providing generous space for vehicles and recreational equipment. Residents of the Country Club of North Carolina enjoy an exceptional private-club lifestyle centered around 36 holes of championship golf, along with a pool and fitness center overlooking scenic Lake Watson, Har-Tru tennis courts, and pickleball facilities. Rarely does a property combine this level of acreage, privacy, custom construction, architectural character, and resort-style amenities within one of Pinehurst's most distinguished private club communities. This is a remarkable estate created for those who value both refined living and an unparalleled sense of place.

$17,930/mo

Est. mortgage payment based on a $2,695,000 home price.

All estimates are provided by Luxury Presence for informational purposes only. Actual amounts may vary.

Additional information

MLS® ID
100604262

Interior Features

Bedrooms
4
Bathrooms
5
Fireplace
Yes
Cooling
Yes
Heating
Yes
Basement
Yes

Exterior Features

Lot Size
5.38 Acres

Other Property Details

Taxes
$8,879
Tax Frequency
Annually
Association Fee Frequency
Yearly
Garage
Yes
View
Yes
Pool
Yes

Courtesy of Pines Sotheby's International Realty with Keith Harris,
Listing Contact: 704-905-9338 


The data relating to real estate on this website comes in part from the Internet Data Exchange program of Hive MLS, and is updated as of 6:14 PM UTC, 9/17/2026. All information is deemed reliable but not guaranteed and should be independently verified. All properties are subject to prior sale, change, or withdrawal. Neither listing broker(s) nor McDevitt Town and Country Properties shall be responsible for any typographical errors, misinformation, or misprints, and shall be held totally harmless from any damages arising from reliance upon these data.  Hive MLS provides content displayed here (“provided content”) on an “as is” basis and makes no representations or warranties regarding the provided content, including, but not limited to those of non-infringement, timeliness, accuracy, or completeness. Individuals and companies using information presented are responsible for verification and validation of information they utilize and present to their customers and clients. Hive MLS will not be liable for any damage or loss resulting from the use of the provided content or the products available through Portals, IDX, VOW, and/or Syndication. Recipients of this information shall not resell, redistribute, reproduce, modify, or otherwise copy any portion thereof without the expressed written consent of Hive MLS.

©2026 Hive MLS 

Data last updated 6:14 PM UTC, 9/17/2026

Powered by Luxury Presence