Property photo 1
Property photo 2
Property photo 3
Property photo 4
Property photo 5
5 Beds
5 Baths
4,050 sqft

$549,900

1010 Bion Butler Road, Aberdeen NC, 28315

Price per sqft$135.78
Built in1951
Property size4,050 sqft
Property typeResidential

Overview

Active

Listed Apr 21, 2026

Updated Aug 20

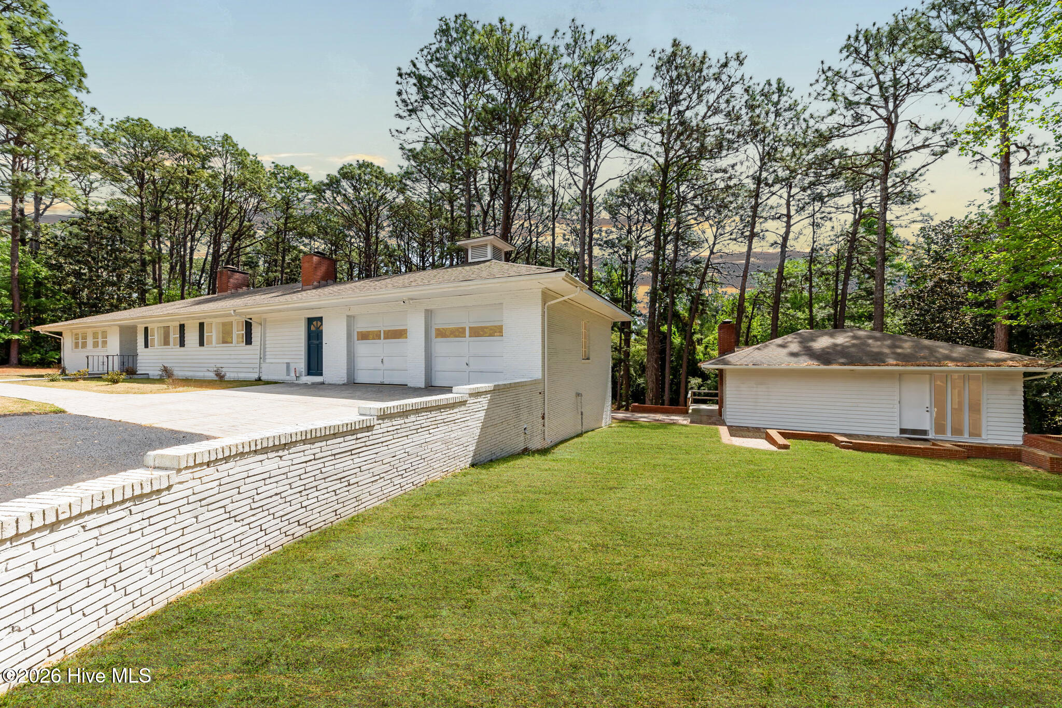
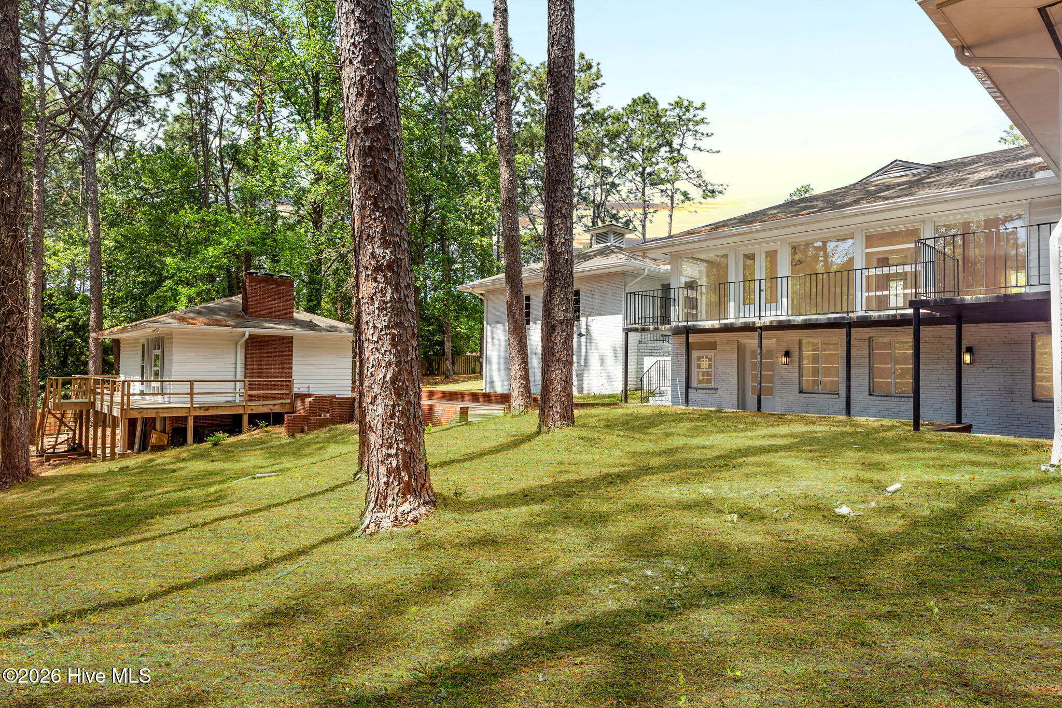
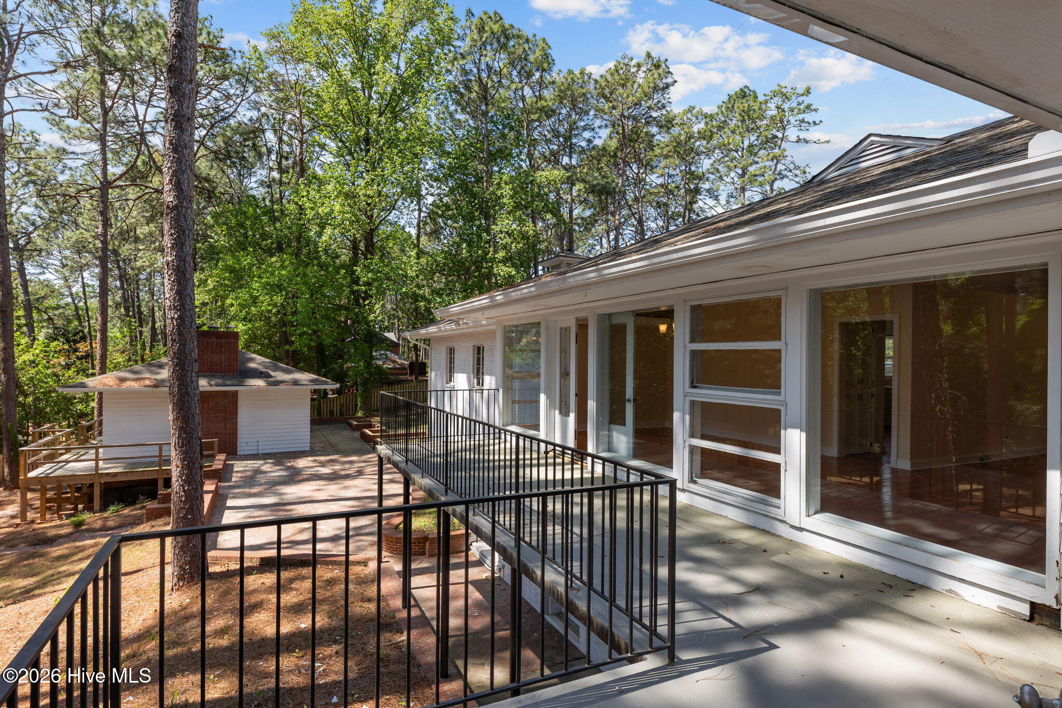
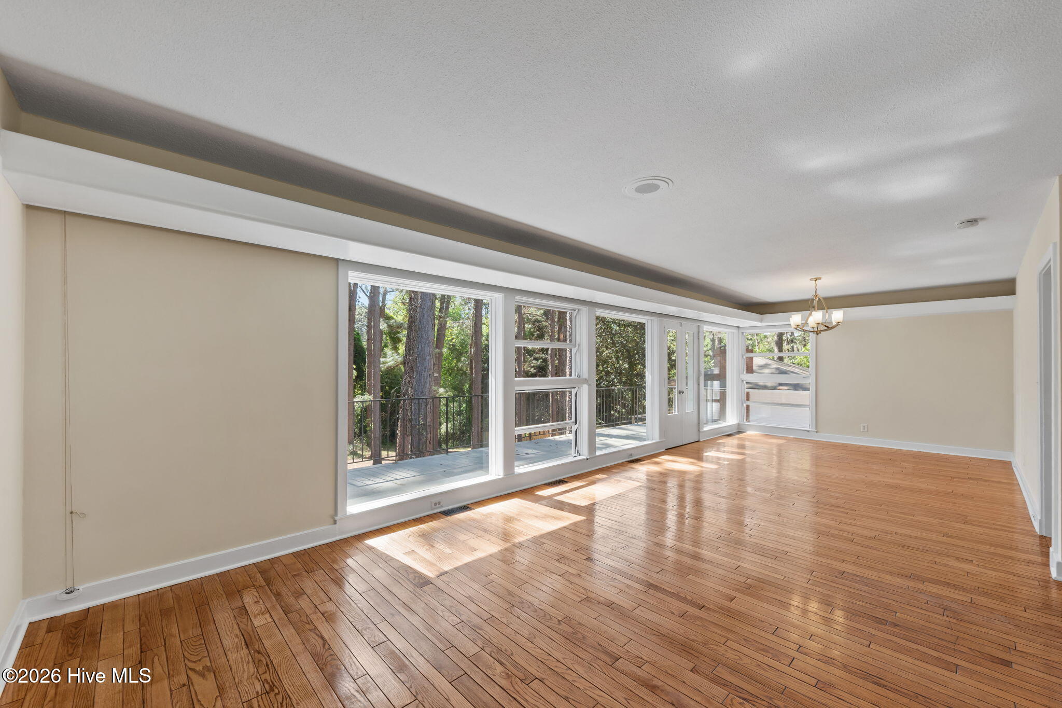
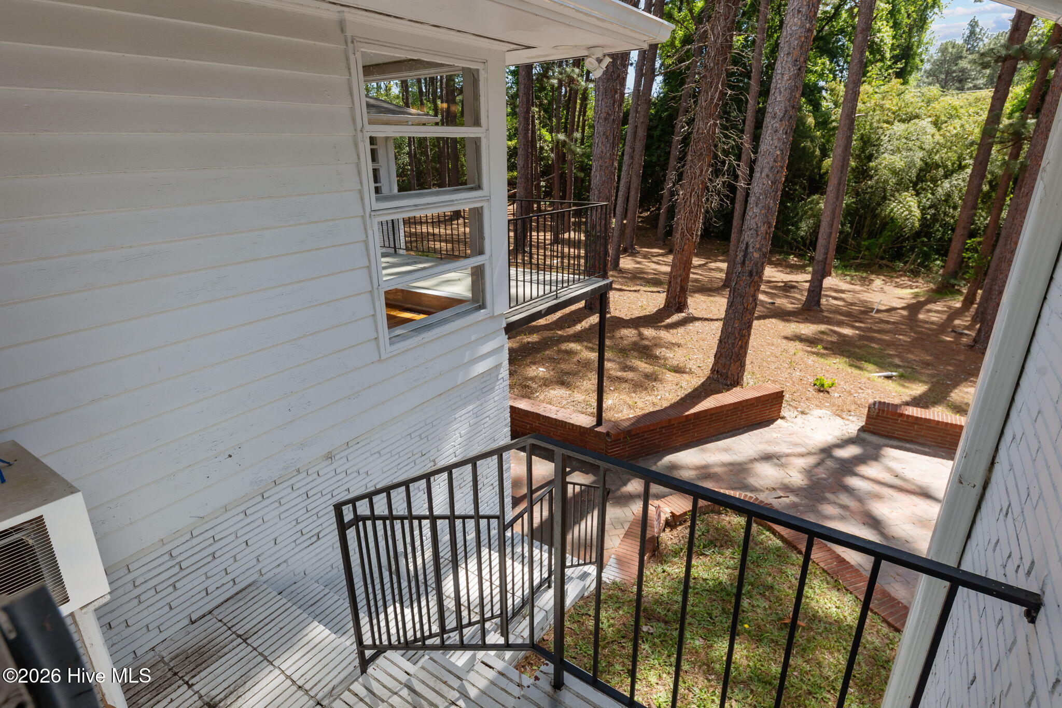
**PRICE IMPROVEMENT to $549,900!** The perfect **INVESTMENT opportunity** or **MULTI GENERATIONAL property** with room for everyone. Offering a spacious **5 bedroom, 5 bathroom** main home PLUS an adorable **2 level accessory dwelling unit** complete with **2 full bathrooms**, a **spiral staircase**, and its own private living space, all nestled on nearly **2 ACRES**. Outdoor living is just as impressive as the inside. Enjoy the expansive brick courtyard, peaceful wooded setting, and full-length balconies on both residences that create the perfect place to relax, entertain, or simply enjoy the privacy this property offers. The main home spans **3,793 square feet**, including a fully finished, heated and cooled basement. The main level features beautiful hardwood floors, five spacious bedrooms, three full bathrooms, updated finishes throughout, and a generous primary suite with custom built-ins and private balcony access overlooking the tranquil backyard. Downstairs, the finished basement opens the door to endless possibilities with a large recreation room, two additional full bathrooms, new LVP flooring, fresh paint, and flexible space that's ideal for extended family, guests, a home business, or additional rental income. The **1,147 square foot accessory dwelling unit** offers a full kitchen, living room, bedroom, two full bathrooms, private balcony, and charming character throughout, making it an ideal guest house, in-law suite, Airbnb, or long-term rental. Extensive updates provide peace of mind, including a complete electrical system upgrade with new wiring and panels, beautifully refreshed kitchen with custom cabinetry, new appliances, painted cabinets, updated hardware, and a refinished sink. Bathrooms have been thoughtfully renovated with new tile, reglazed tubs, updated vanities, lighting, and fixtures, while fresh interior paint, sheetrock repairs, new closet doors, and updated hardware complete the home's modern feel. Conveniently located less than **10 minutes** from both **Downtown Southern Pines** and **The Village of Pinehurst**, with an easy commute to **Fort Bragg**, this one-of-a-kind property offers the flexibility, space, and income potential that's becoming harder and harder to find.

$3,658/mo

Est. mortgage payment based on a $549,900 home price.

All estimates are provided by Luxury Presence for informational purposes only. Actual amounts may vary.

Additional information

MLS® ID
100568483

Interior Features

Bedrooms
5
Bathrooms
5
Fireplace
Yes
Cooling
Yes
Heating
Yes
Basement
Yes

Exterior Features

Lot Size
1.8 Acres

Other Property Details

Garage
Yes
View
Yes

Courtesy of Keller Williams Pinehurst with Breanna Misnik, Clio Carroll
Listing Contact: 910-585-4550 


The data relating to real estate on this website comes in part from the Internet Data Exchange program of Hive MLS, and is updated as of 3:13 AM UTC, 8/20/2026. All information is deemed reliable but not guaranteed and should be independently verified. All properties are subject to prior sale, change, or withdrawal. Neither listing broker(s) nor McDevitt Town and Country Properties shall be responsible for any typographical errors, misinformation, or misprints, and shall be held totally harmless from any damages arising from reliance upon these data.  Hive MLS provides content displayed here (“provided content”) on an “as is” basis and makes no representations or warranties regarding the provided content, including, but not limited to those of non-infringement, timeliness, accuracy, or completeness. Individuals and companies using information presented are responsible for verification and validation of information they utilize and present to their customers and clients. Hive MLS will not be liable for any damage or loss resulting from the use of the provided content or the products available through Portals, IDX, VOW, and/or Syndication. Recipients of this information shall not resell, redistribute, reproduce, modify, or otherwise copy any portion thereof without the expressed written consent of Hive MLS.

©2026 Hive MLS 

Data last updated 3:13 AM UTC, 8/20/2026

Powered by Luxury Presence
