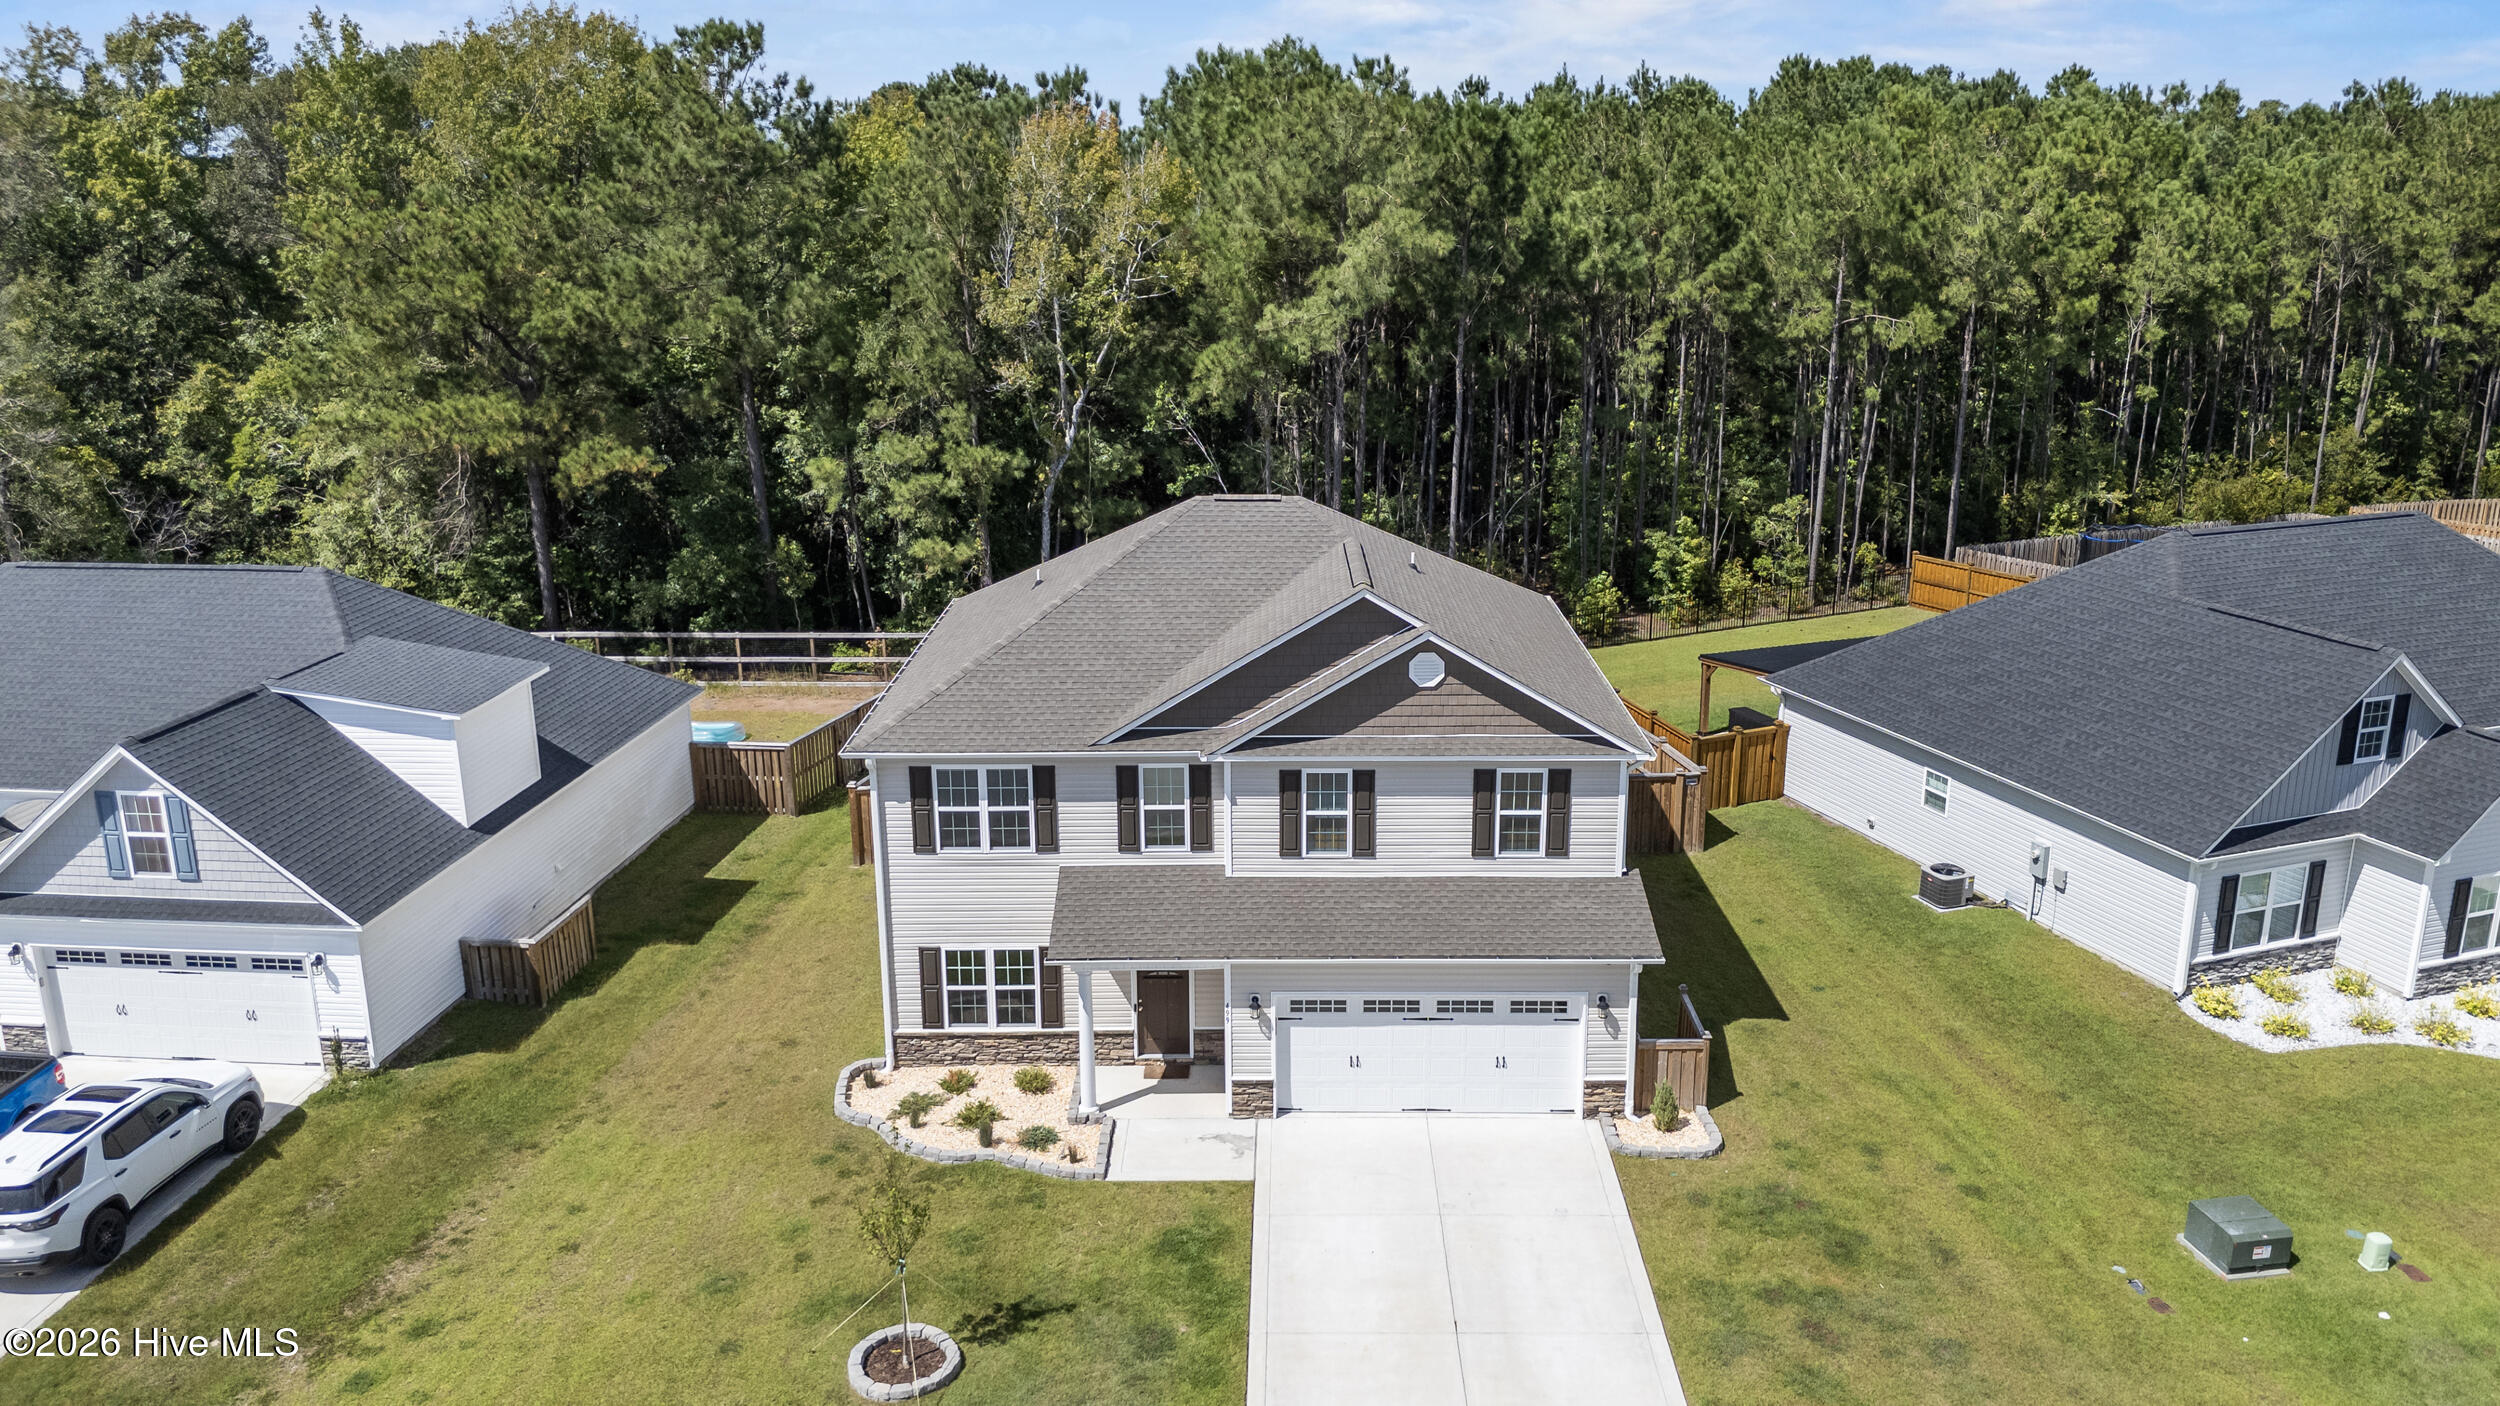
Property photo 1
Property photo 2
Property photo 3
Property photo 4
Property photo 5
4 Beds
3 Baths
2,446 sqft

$415,000

499 Pebble Shore Drive, Sneads Ferry NC, 28460

Price per sqft$169.66
Built in2024
Property size2,446 sqft
Property typeResidential

Overview

Active

Listed Sep 18, 2026

Updated 4 days ago

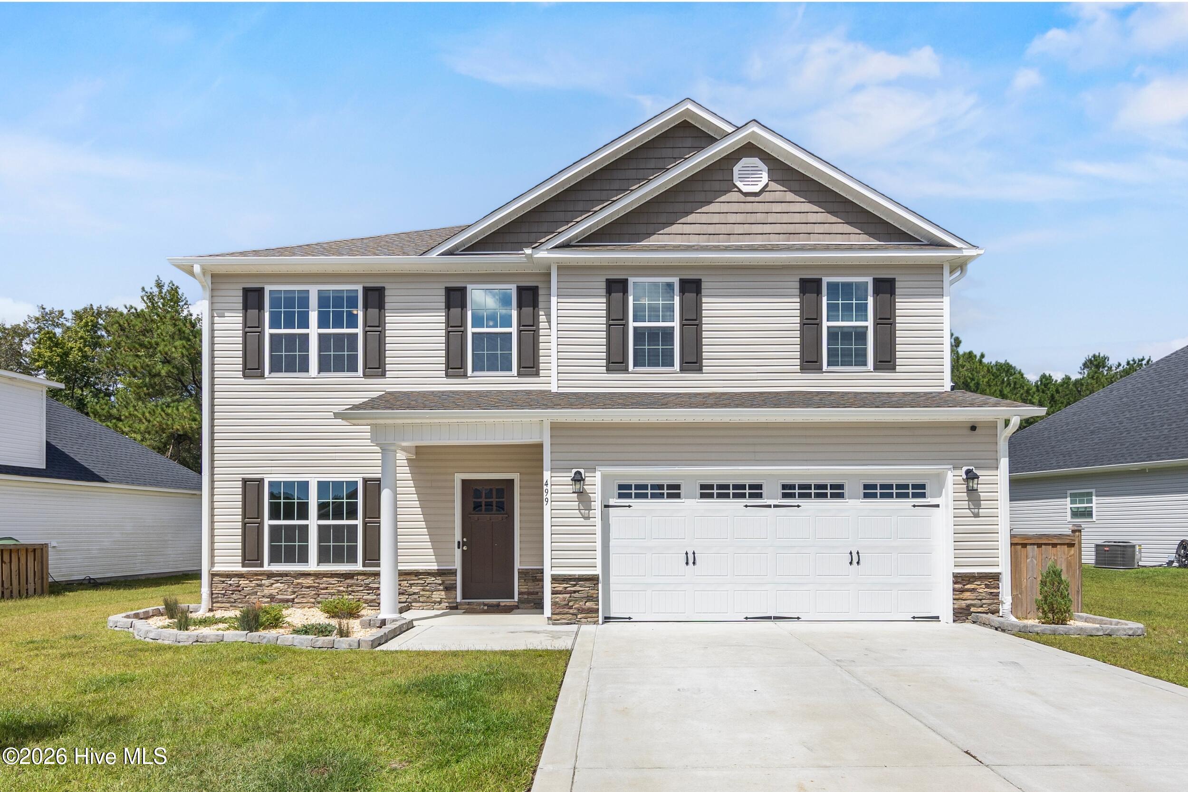
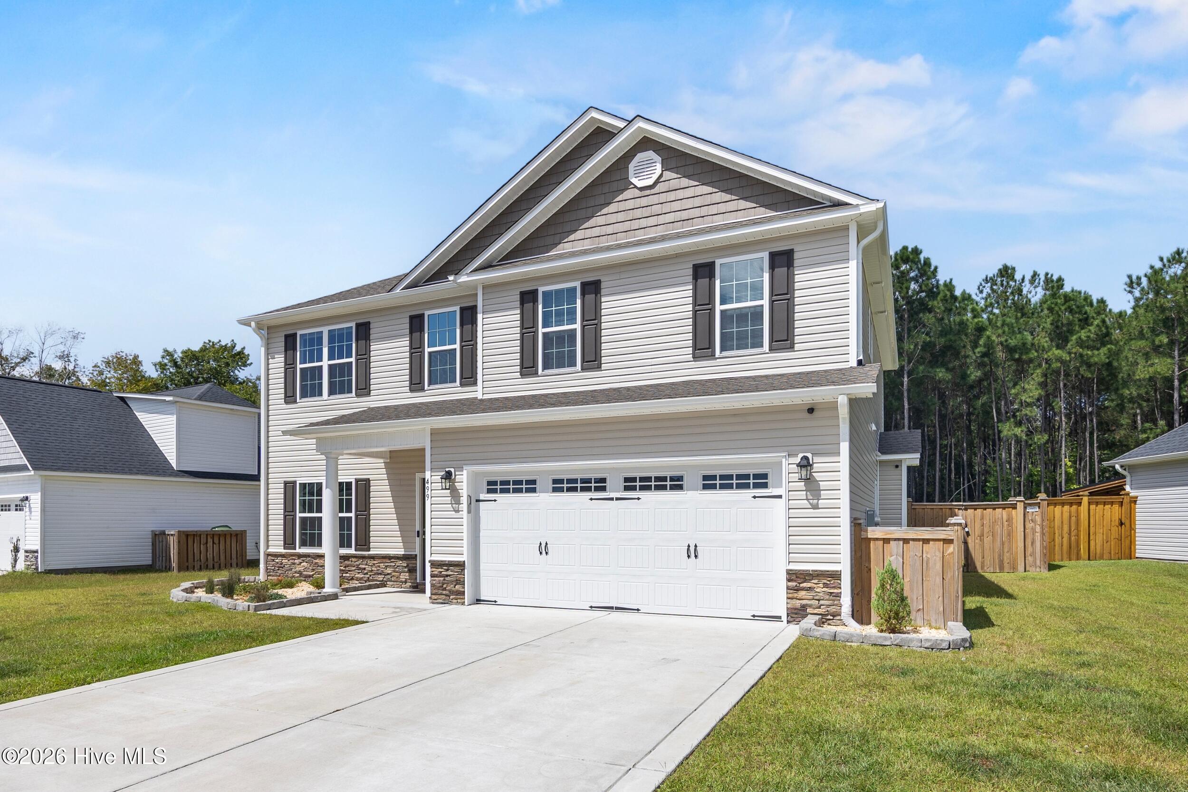
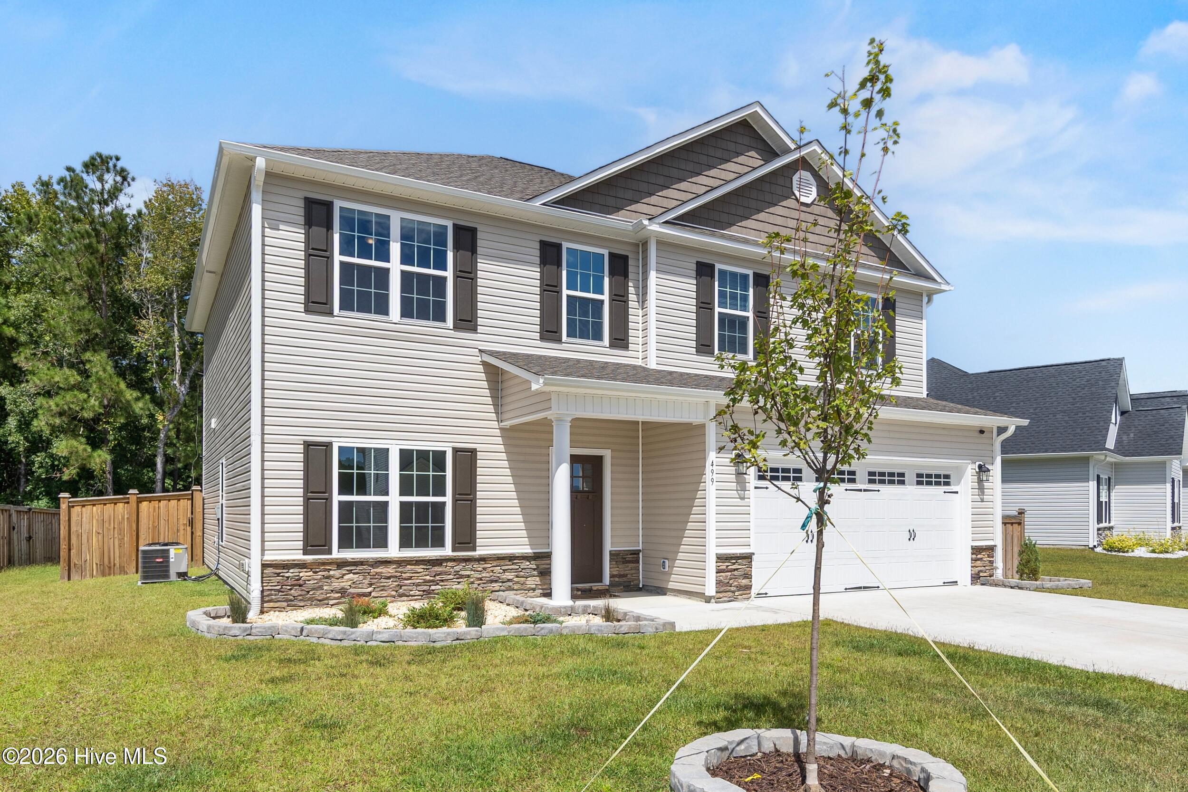
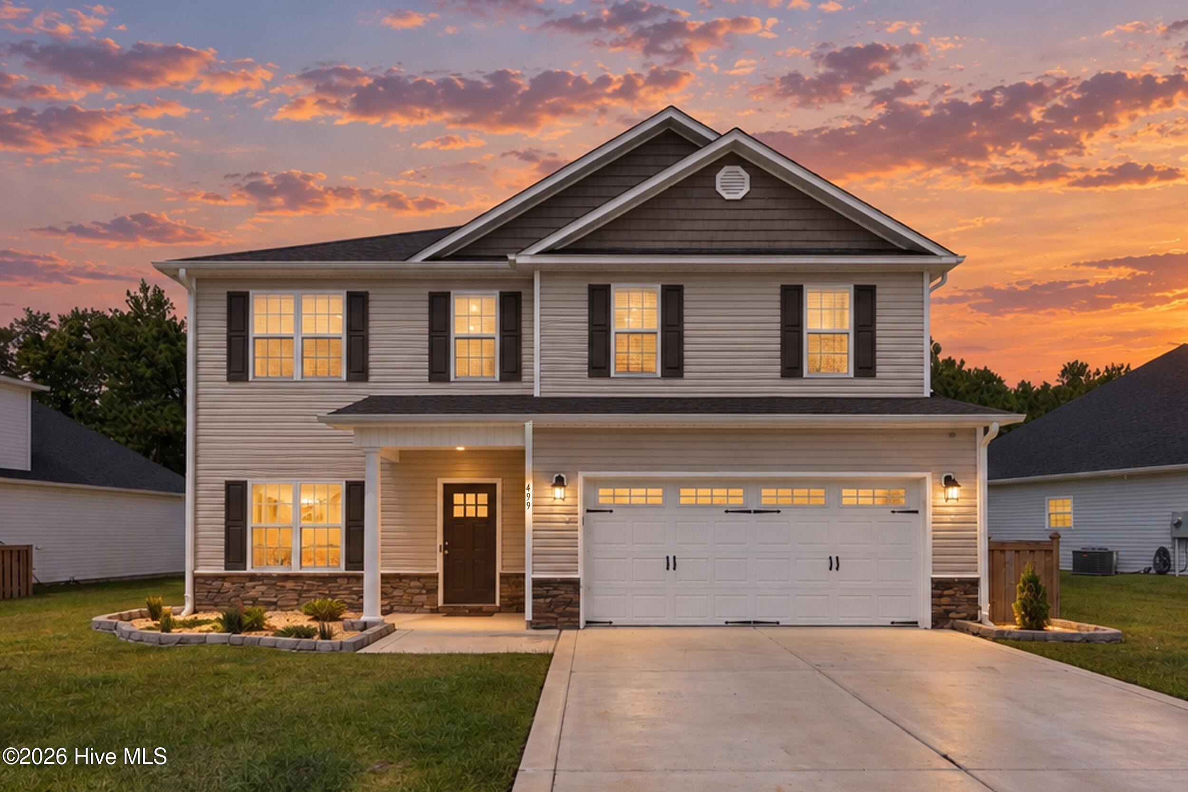
Move-in Ready and built in 2024! Welcome to 499 Pebble Shore Dr, a thoughtfully designed Milan floor plan offering 4 bedrooms, 2.5 baths, a downstairs flex space, and an upstairs loft, providing plenty of space to fit your lifestyle. The heart of the home is the open-concept living area and kitchen, creating an inviting space where everyone can gather. The kitchen features stainless steel appliances, granite countertops, a center island, and a pantry, with a seamless flow into the living area. A cozy fireplace adds warmth, while sliding glass doors open to the backyard and bring the outdoors in. The separate dining room, complete with wainscoting details provides the perfect setting for meals and gatherings. The downstairs flex space offers even more versatility and can easily be used as a home office, or whatever best fits your needs. A convenient half bath completes the main level, while LVP flooring throughout adds both adds both style and durability. Upstairs, you'll find a spacious loft that provides another flexible living area, along with four thoughtfully arranged bedrooms. The primary suite offers a relaxing retreat with tray ceilings, a spacious walk-in closet, and a private bath featuring dual vanities and a separate tub and shower. The three additional bedrooms are positioned so that no bedrooms share a common wall, offering added privacy for family members or guests. Each bedroom also features a walk-in closet, while a convenient upstairs laundry room makes everyday living easier. Carpet throughout the second floor adds comfort to the bedrooms and living spaces. Step outside to enjoy a fully fenced backyard with an extended patio, offering plenty of room for outdoor entertainment or relaxation. Located in the welcoming community of The Landing at Mill Creek, residents enjoy access to a neighborhood pool with convenient proximity to North Topsail Beach, Camp Lejeune's back gate, Stone Bay, shopping, and dining. With its spacious layout, flexible living spaces, and convenient coastal location, 499 Pebble Shore Dr is ready to welcome you home. Schedule your showing today.

$2,761/mo

Est. mortgage payment based on a $415,000 home price.

All estimates are provided by Luxury Presence for informational purposes only. Actual amounts may vary.

Additional information

MLS® ID
100604637

Interior Features

Bedrooms
4
Bathrooms
3
Fireplace
Yes
Cooling
Yes
Heating
Yes
Basement
No

Exterior Features

Lot Size
0.19 Acres

Other Property Details

Taxes
$2,600
Tax Frequency
Annually
Association Fee Frequency
Yearly
Garage
Yes

Courtesy of Coldwell Banker Sea Coast Advantage-Hampstead with Diane M Castro-Perez, Brittney DeAndrade
Listing Contact: 910-467-7642 


The data relating to real estate on this website comes in part from the Internet Data Exchange program of Hive MLS, and is updated as of 5:05 AM UTC, 10/6/2026. All information is deemed reliable but not guaranteed and should be independently verified. All properties are subject to prior sale, change, or withdrawal. Neither listing broker(s) nor McDevitt Town and Country Properties shall be responsible for any typographical errors, misinformation, or misprints, and shall be held totally harmless from any damages arising from reliance upon these data.  Hive MLS provides content displayed here (“provided content”) on an “as is” basis and makes no representations or warranties regarding the provided content, including, but not limited to those of non-infringement, timeliness, accuracy, or completeness. Individuals and companies using information presented are responsible for verification and validation of information they utilize and present to their customers and clients. Hive MLS will not be liable for any damage or loss resulting from the use of the provided content or the products available through Portals, IDX, VOW, and/or Syndication. Recipients of this information shall not resell, redistribute, reproduce, modify, or otherwise copy any portion thereof without the expressed written consent of Hive MLS.

©2026 Hive MLS 

Data last updated 5:05 AM UTC, 10/6/2026

Powered by Luxury Presence