Property photo 1
Property photo 2
Property photo 3
Property photo 4
Property photo 5
3 Beds
3 Baths
1,958 sqft

$449,000

2975 Old Berwick Street SW, Shallotte NC, 28470

Price per sqft$229.32
Built in2026
Property size1,958 sqft
Property typeResidential

Overview

Active

Listed Oct 9, 2026

Updated 26h ago

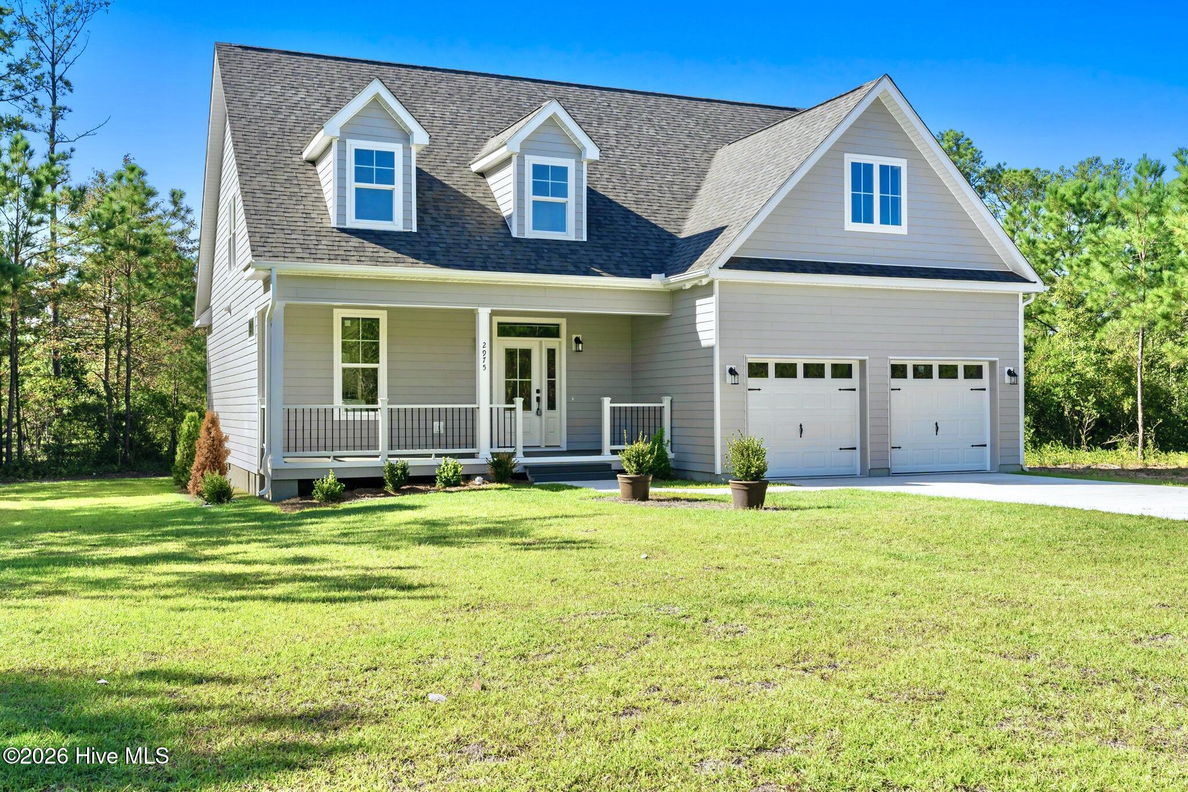
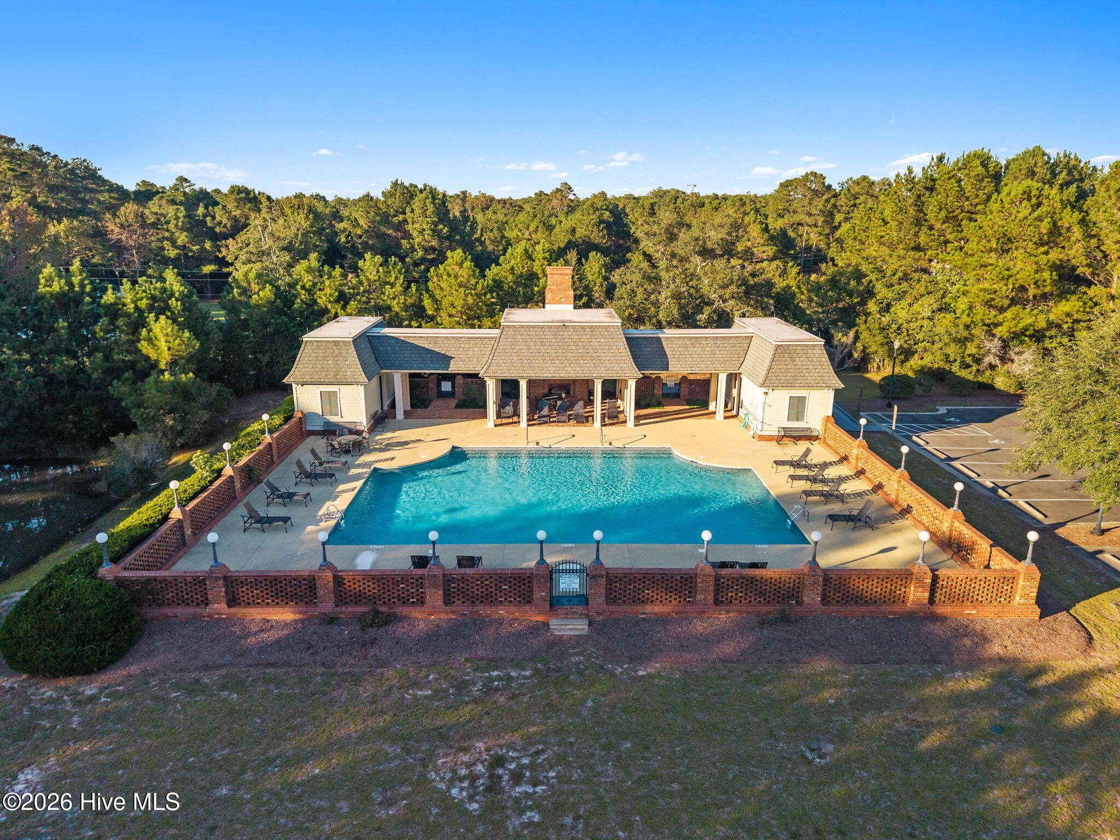
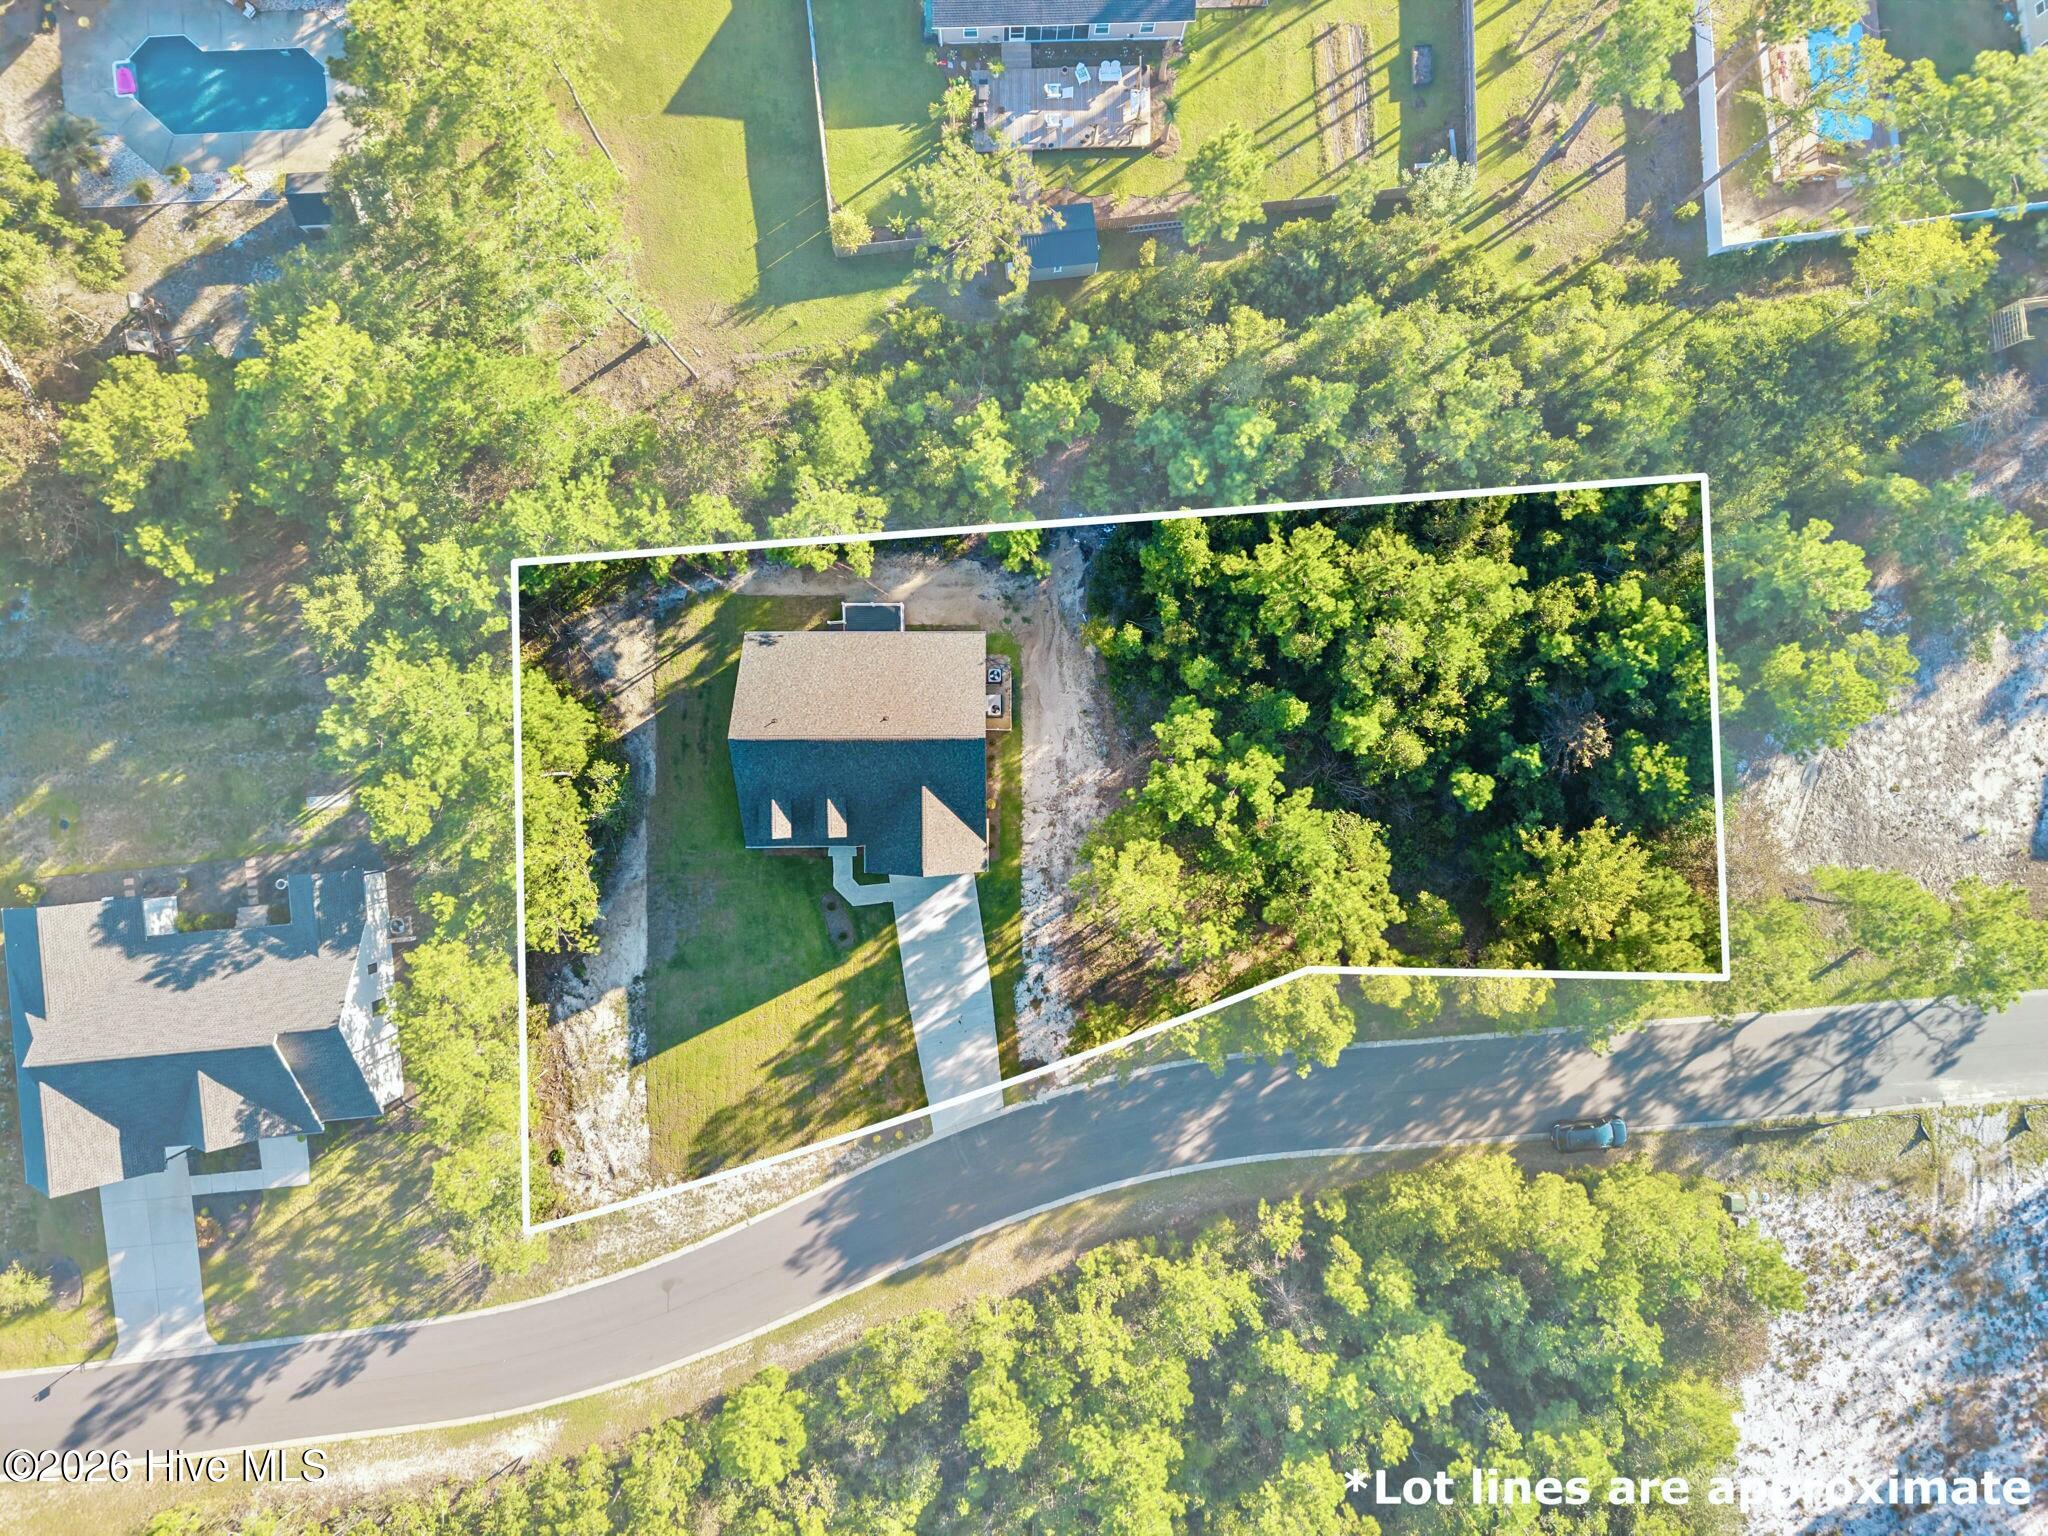
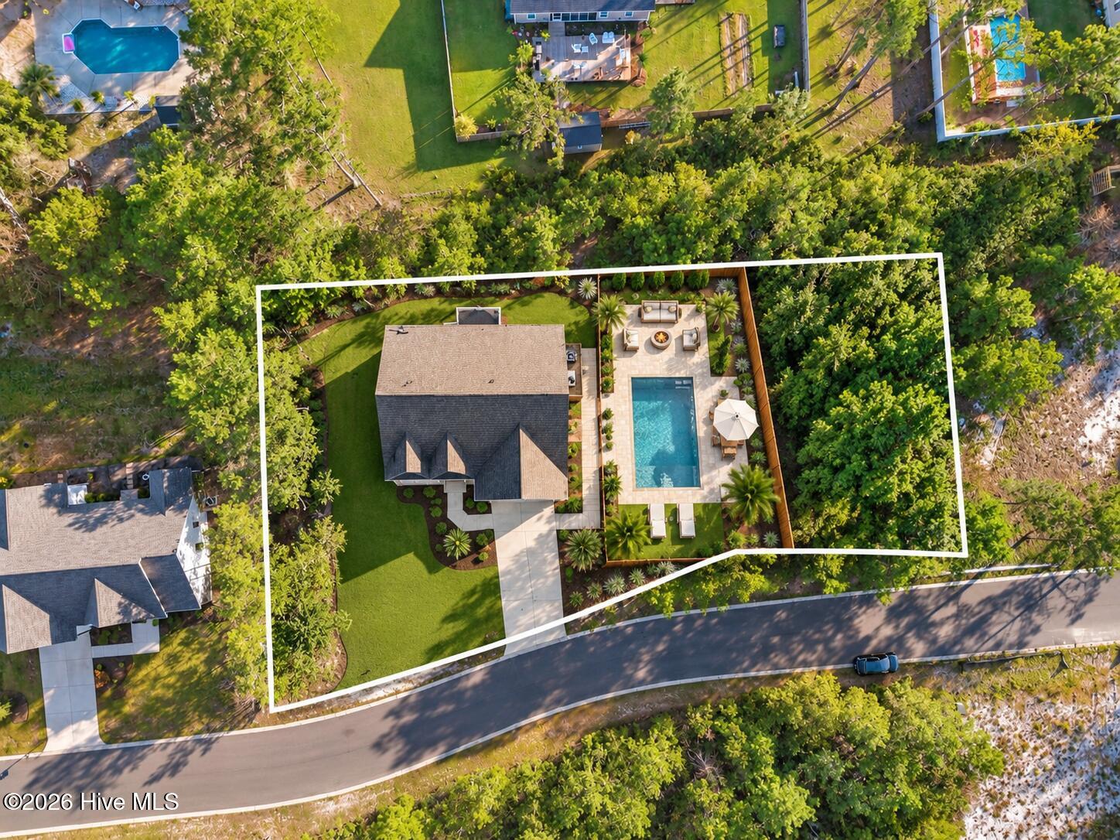
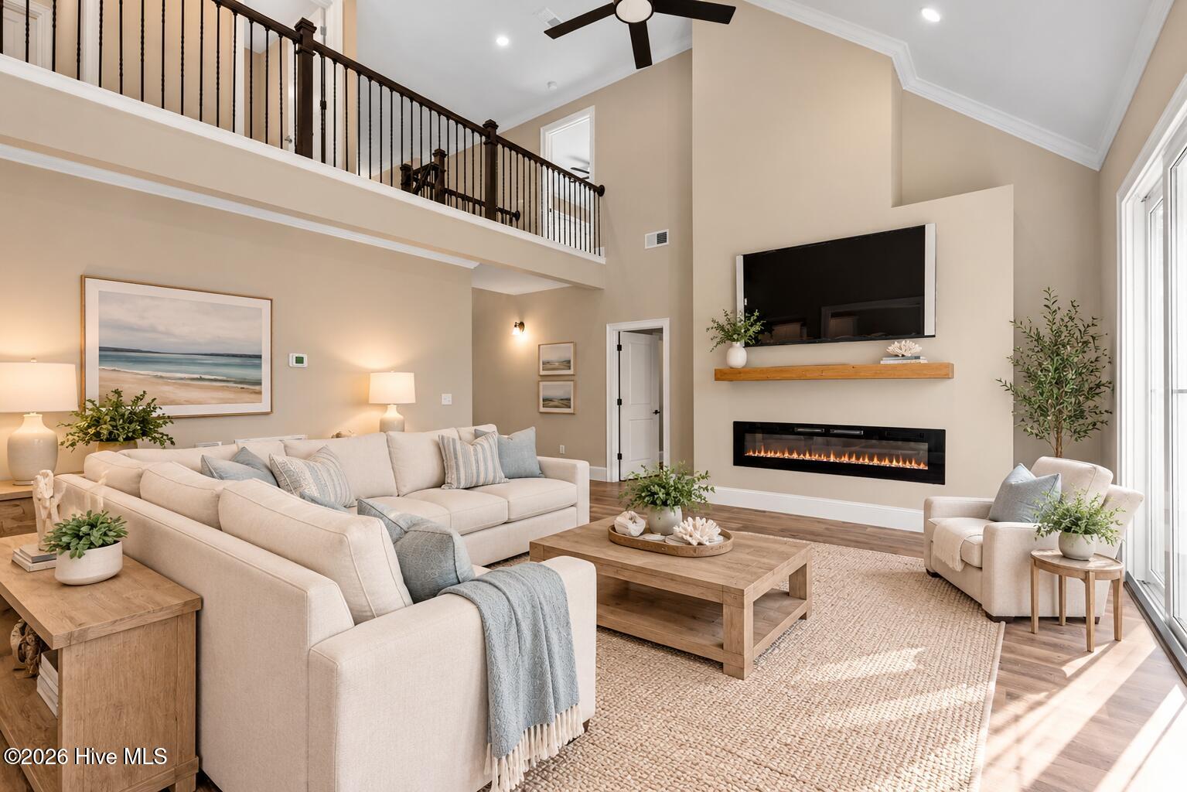
Recently completed! Brand New, beautifully crafted home, in a setting that truly makes an impression! Situated on an oversized lot, creating a wonderful sense of privacy with neighbors comfortably spaced apart. The Rutledge offers a charming, upscale feel from the moment you arrive. Dormer windows bring in additional natural light, while high ceilings & an abundance of windows make it bright & open. Light filled living area centers around a fireplace & double sliding doors. 75'' television is included! Impressive kitchen: soft-close cabinetry, quartz counters, under-cabinet lighting, 4-burner gas range with griddle. Refrigerator included! Additional cabinet & counter space - use as a pantry area, coffee bar, storage. Powder room for guests. Impressive owner's suite on the main level. Walk-in closet w/shelving, luxurious bathroom has an elegant walk-in tiled shower, double vanity, & beautiful finishes. Laundry area is thoughtfully incorporated into the owner's bathroom for added convenience. Guest rooms provide nice space & privacy. Guest bath features a tiled shower -putting this home above others. Another hidden gem is the 16' x 16' unfinished bonus room- potential for an office, hobby room, or a 2nd laundry area. TREX decking for the porches, low-maintenance railings, crawl-space foundation & thoughtful craftsmanship throughout. Constructed with no trusses, many elements hand-built, setting this home apart. Oversized lot allows you to create your outdoor paradise. 10-15 min to shopping, popular dining spots, events, concerts, local seafood, schools, parks, & the Riverwalk. 15-25 min to 2 beaches, boat launches. Sought-after amenities: tennis, pickleball, an expansive pool, outdoor fireplace, gathering area, clubhouse, basketball court. From the thoughtful details to the spacious lot, this home makes a lasting impression. Equipped with all appliances - including the washer, dryer & a 75'' TV - Making it easy for you to start enjoying life near the coast!

$2,987/mo

Est. mortgage payment based on a $449,000 home price.

All estimates are provided by Luxury Presence for informational purposes only. Actual amounts may vary.

Additional information

MLS® ID
100609317

Interior Features

Bedrooms
3
Bathrooms
3
Fireplace
Yes
Cooling
Yes
Heating
Yes
Basement
No

Exterior Features

Lot Size
0.68 Acres

Other Property Details

Taxes
$820
Tax Frequency
Annually
Association Fee Frequency
Yearly
Garage
Yes
New Construction
Yes

Courtesy of CENTURY 21 Sunset Realty with Debbie L Kinlaw,
Listing Contact: 910-443-3924 


The data relating to real estate on this website comes in part from the Internet Data Exchange program of Hive MLS, and is updated as of 6:54 AM UTC, 10/10/2026. All information is deemed reliable but not guaranteed and should be independently verified. All properties are subject to prior sale, change, or withdrawal. Neither listing broker(s) nor McDevitt Town and Country Properties shall be responsible for any typographical errors, misinformation, or misprints, and shall be held totally harmless from any damages arising from reliance upon these data.  Hive MLS provides content displayed here (“provided content”) on an “as is” basis and makes no representations or warranties regarding the provided content, including, but not limited to those of non-infringement, timeliness, accuracy, or completeness. Individuals and companies using information presented are responsible for verification and validation of information they utilize and present to their customers and clients. Hive MLS will not be liable for any damage or loss resulting from the use of the provided content or the products available through Portals, IDX, VOW, and/or Syndication. Recipients of this information shall not resell, redistribute, reproduce, modify, or otherwise copy any portion thereof without the expressed written consent of Hive MLS.

©2026 Hive MLS 

Data last updated 6:54 AM UTC, 10/10/2026

Powered by Luxury Presence