Property photo 1
Property photo 2
Property photo 3
Property photo 4
Property photo 5
5 Beds
4 Baths
3,642 sqft

$728,000

8 Sunflower Court, Whispering Pines NC, 28327

Price per sqft$199.89
Built in2024
Property size3,642 sqft
Property typeResidential

Overview

Sold

Closed

Listed Oct 18, 2024

Updated Jul 21

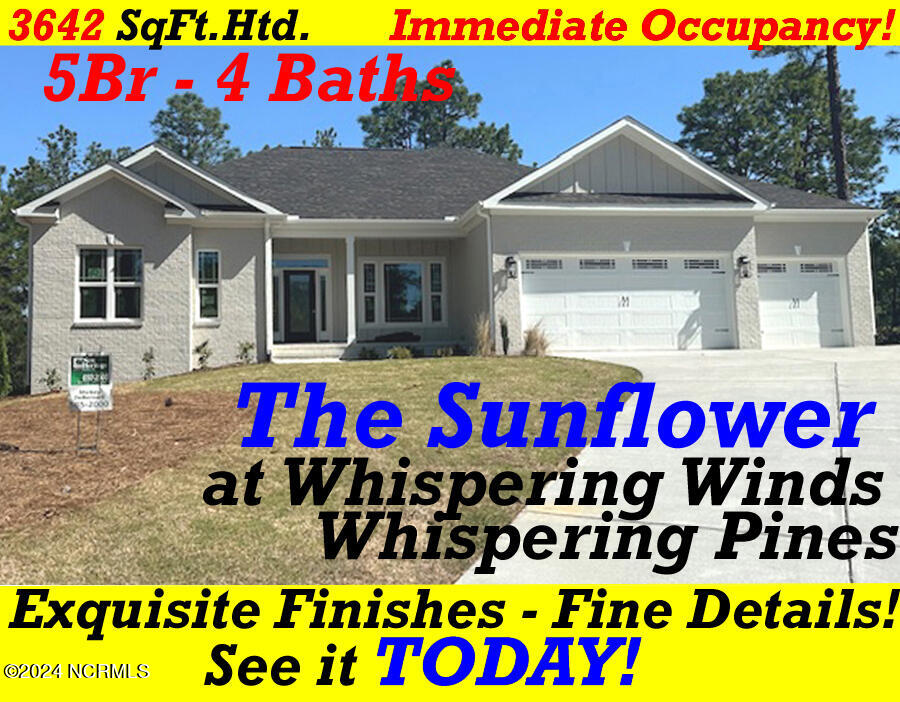
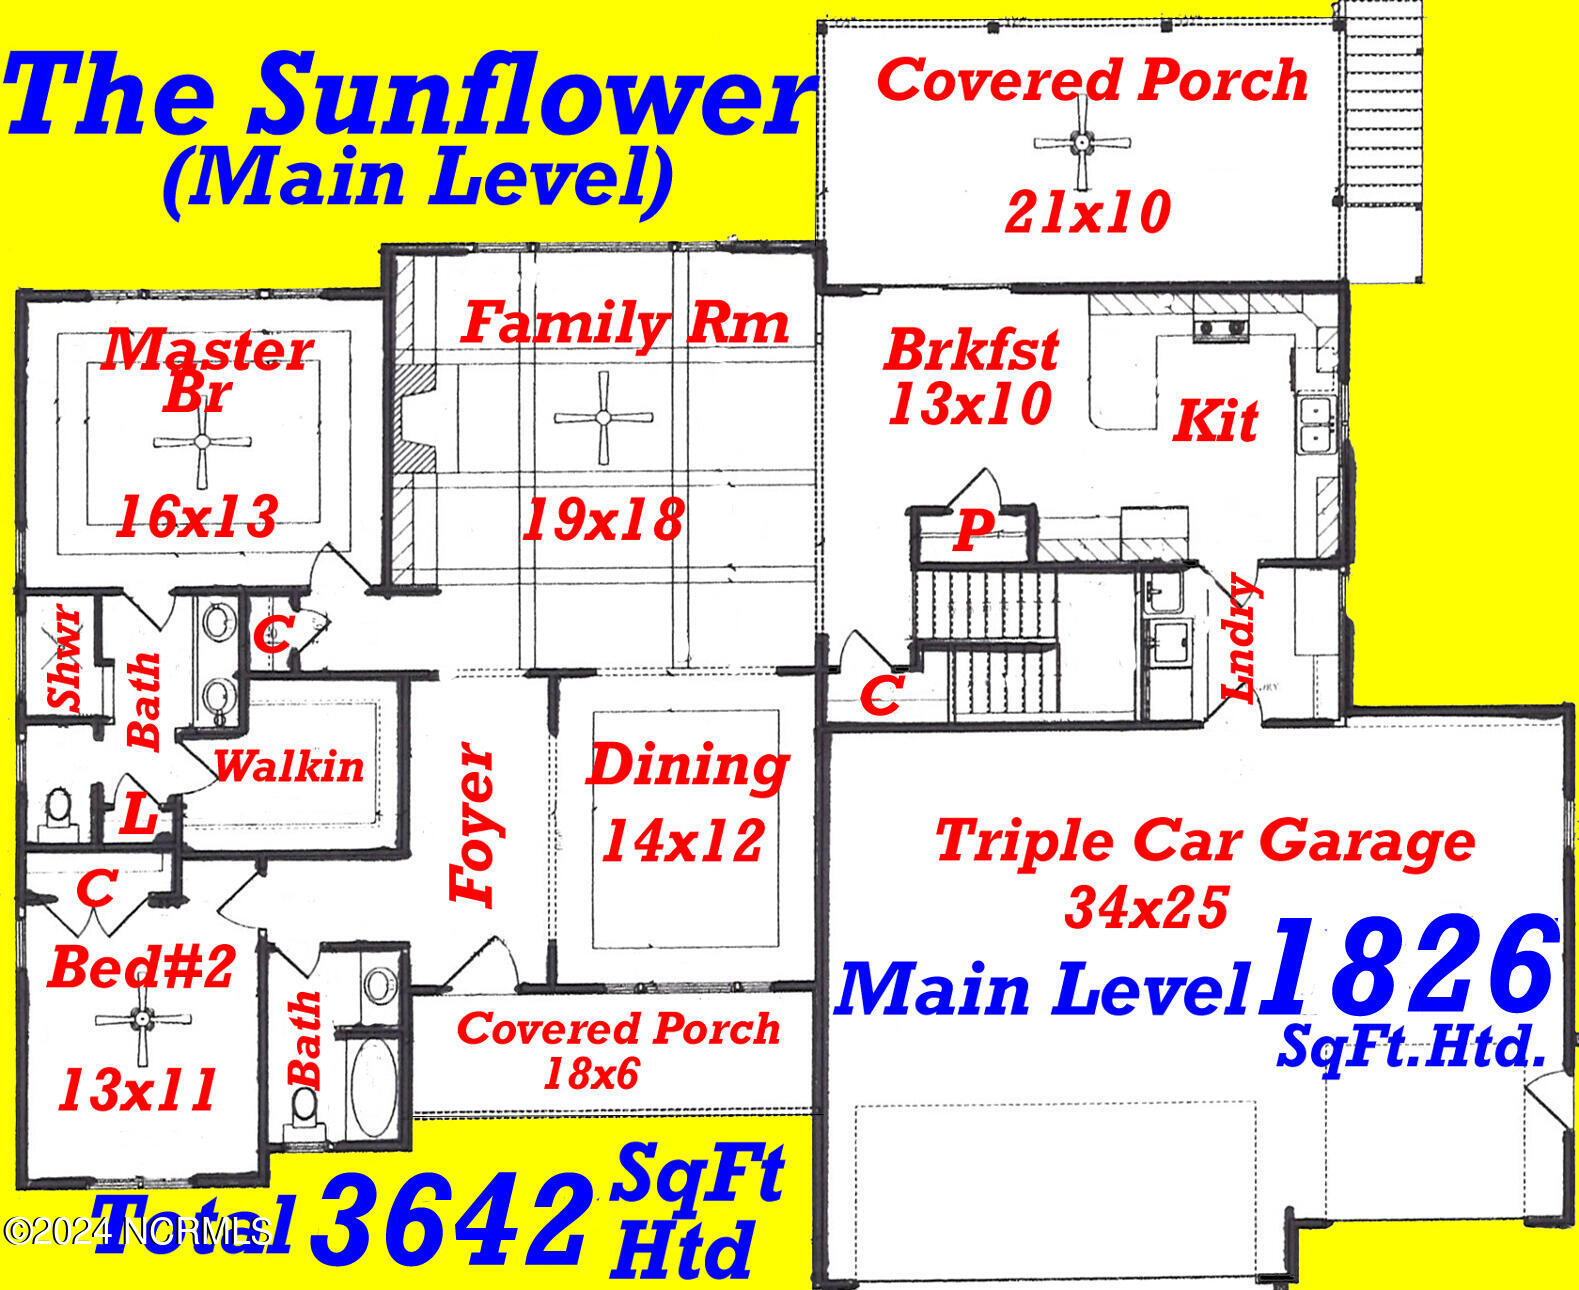
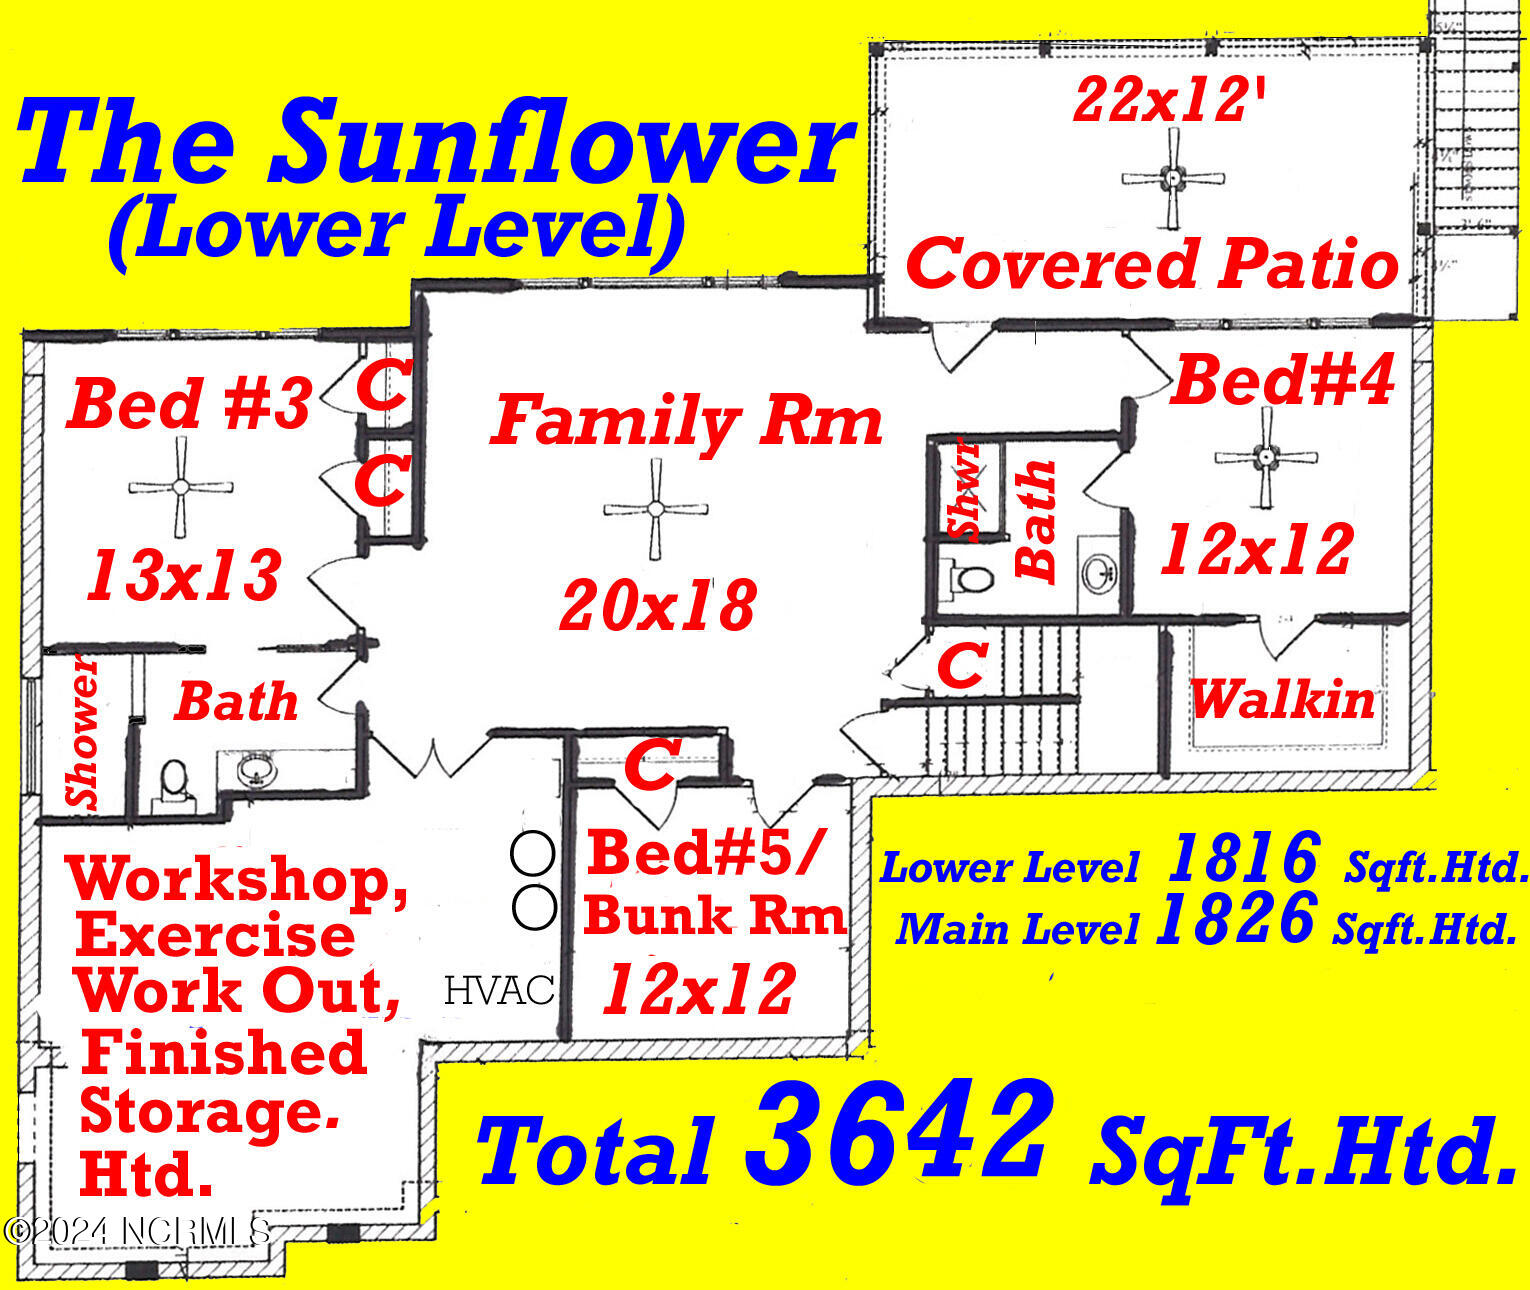
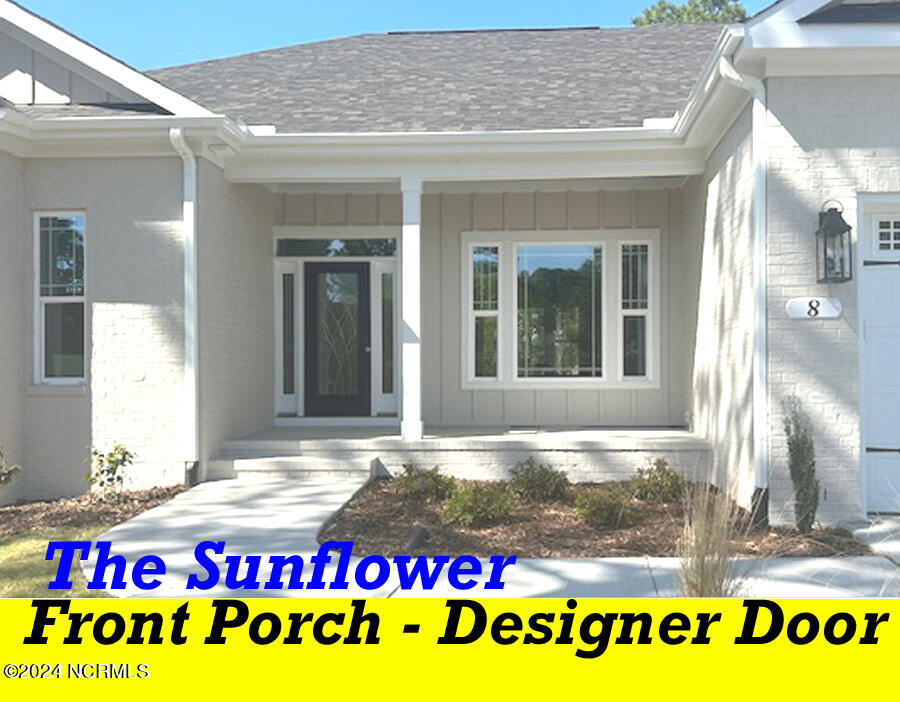
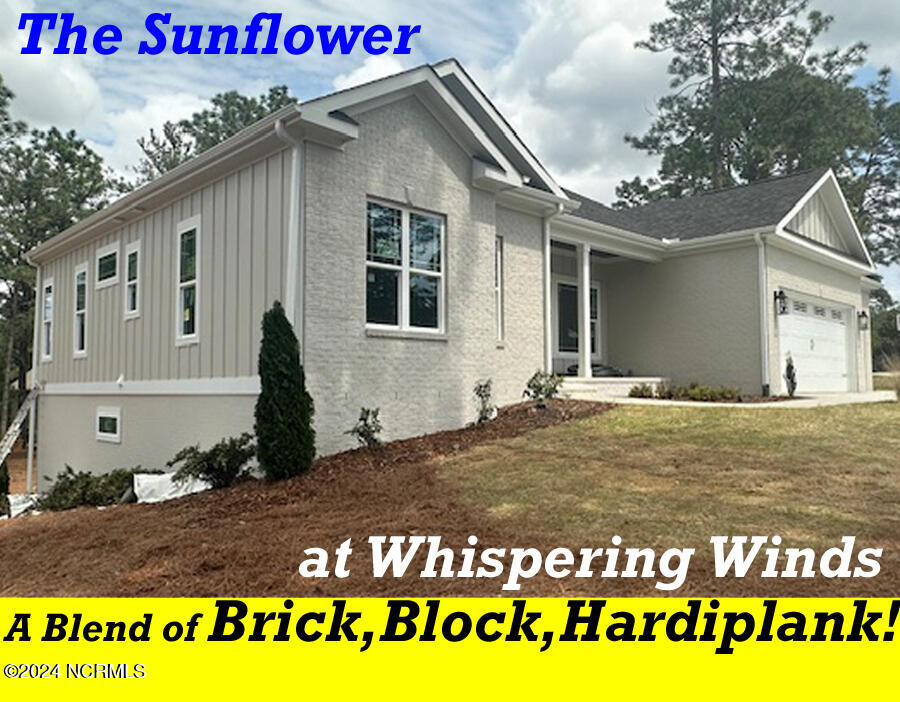
''The SUNFLOWER'' an Extraodinary new Home! NOW READY FOR IMMEDIATE OCCUPANCY in the Whispering Winds Subdivision. This 4-5 Bedroom 4 Bath home features designer touches throughout. An exterior blend of brick, hardiplank, and molded textures on the outside; fine lines and functional styling for all family needs inside! Multiple Trey & Coffered Ceilings, with fine moldings, built-in bookcases, blended Pergo Portfolio floorings, wide casings & more. Open, upper level windows, revealing lower level opportunities of the spacious rear & side grounds. Entering at the covered porch and designer front door, you are greeted with WOW thoughts and beautiful neaunces of color and feelings. The spacious foyer is open to a formal dining room with raised trey ceilings and chairrail finishes.The open family room features a coffered molded ceiling, broad baseboards, built-in bookcases, with a centered formal fireplace. Light is abundant through triple window placements. A breakfast area and open kitchen, with island & multiple cabinets and blended granite countertops - coordinates future family gatherings. Matching Whirlpool Refrigerator is included! A 21x10' Covered Upper Porch, with steps to side and rear grounds has afternoon shade for those special summer gatherings. Pantry & additional storage niches. Laundry with sink leads to TRIPLE CAR GARAGE! The Master Suite with triple trey ceiling is tucked away at other end of the main level, also overlooking the rear grounds. An artesian tiled shower, huge walk-in closet and double vanity are highlights. A front bedroom #2 & bath can serve as guest suite or nursery. ---- Down the split staircase is the 20x18' kick off your shoes lower family room. 3 bedrooms & 2 baths (one with second artesian shower!) are on this level. A heated Workshop, Exercise room, or storage area are there to be utilized. Lower covered patio accesses rear grounds! IT'S NICE! awaiting YOUR FUTURE ENJOYMENT!

Additional information

MLS® ID
100471666

Interior Features

Bedrooms
5
Bathrooms
4
Fireplace
Yes
Cooling
Yes
Heating
Yes
Basement
Yes

Exterior Features

Lot Size
0.53 Acres

Other Property Details

Garage
Yes
Pets Allowed
Yes
New Construction
Yes

Courtesy of New Heritage Realty, Inc. with Mickey DeBernard,
Listing Contact: 910-585-2000 


The data relating to real estate on this website comes in part from the Internet Data Exchange program of Hive MLS, and is updated as of 11:56 PM UTC, 7/21/2026. All information is deemed reliable but not guaranteed and should be independently verified. All properties are subject to prior sale, change, or withdrawal. Neither listing broker(s) nor McDevitt Town and Country Properties shall be responsible for any typographical errors, misinformation, or misprints, and shall be held totally harmless from any damages arising from reliance upon these data.  Hive MLS provides content displayed here (“provided content”) on an “as is” basis and makes no representations or warranties regarding the provided content, including, but not limited to those of non-infringement, timeliness, accuracy, or completeness. Individuals and companies using information presented are responsible for verification and validation of information they utilize and present to their customers and clients. Hive MLS will not be liable for any damage or loss resulting from the use of the provided content or the products available through Portals, IDX, VOW, and/or Syndication. Recipients of this information shall not resell, redistribute, reproduce, modify, or otherwise copy any portion thereof without the expressed written consent of Hive MLS.

©2026 Hive MLS 

Data last updated 11:56 PM UTC, 7/21/2026

Powered by Luxury Presence